1199-A
2 Bed • 2 Bath • 2 Garage • 1,199 ft2
STOCK
Plan Type: 1 Story
Plan Style: Craftsman
CONTACT US FOR A CUSTOM BID!*
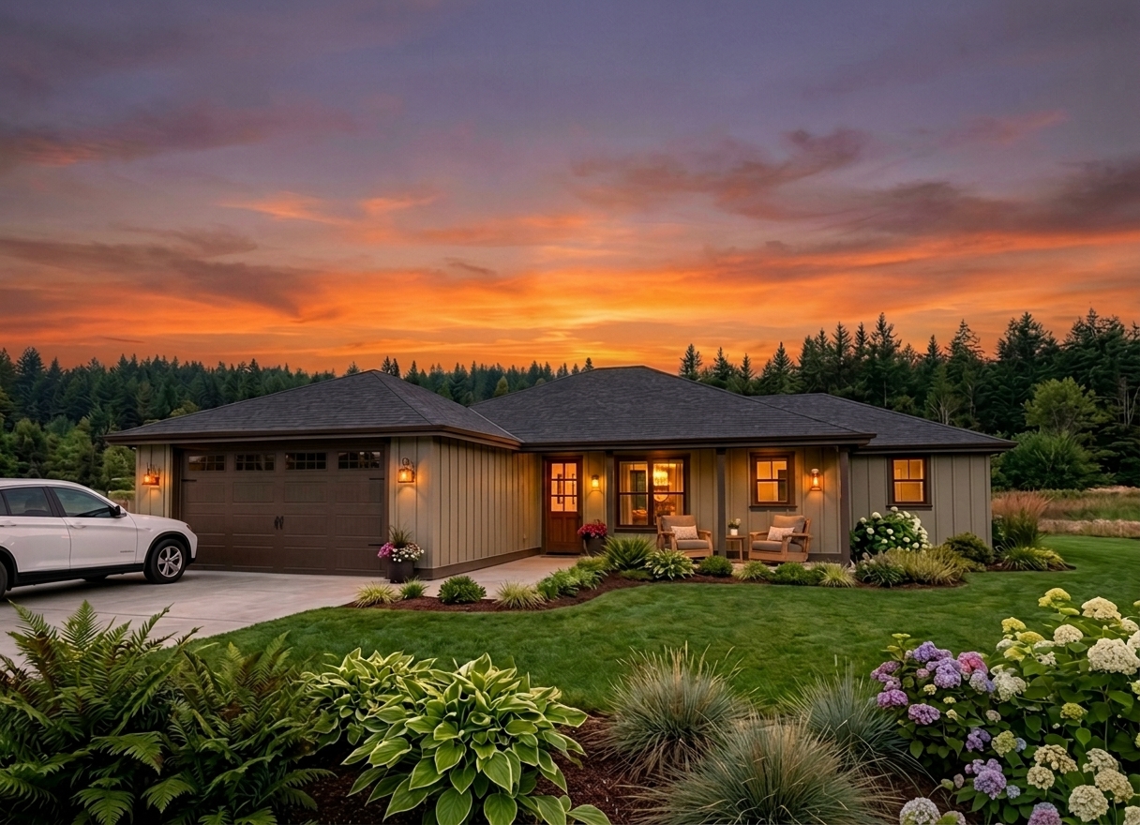
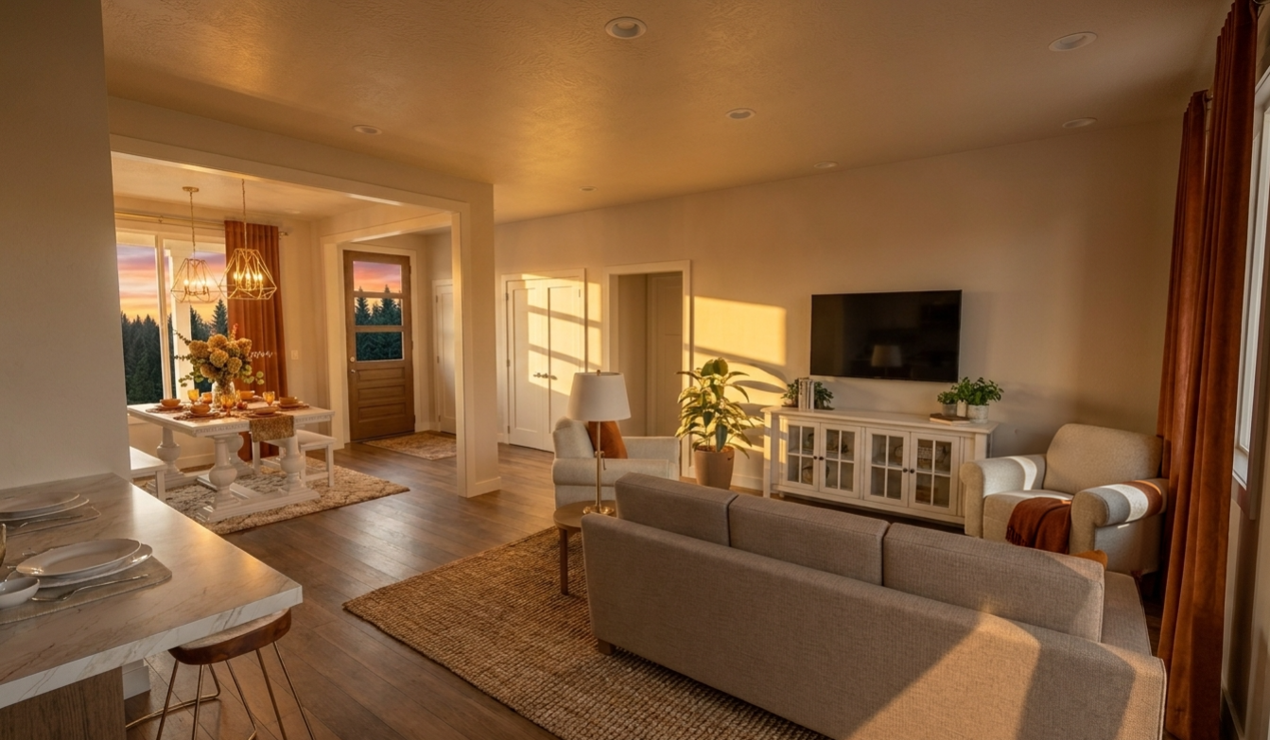
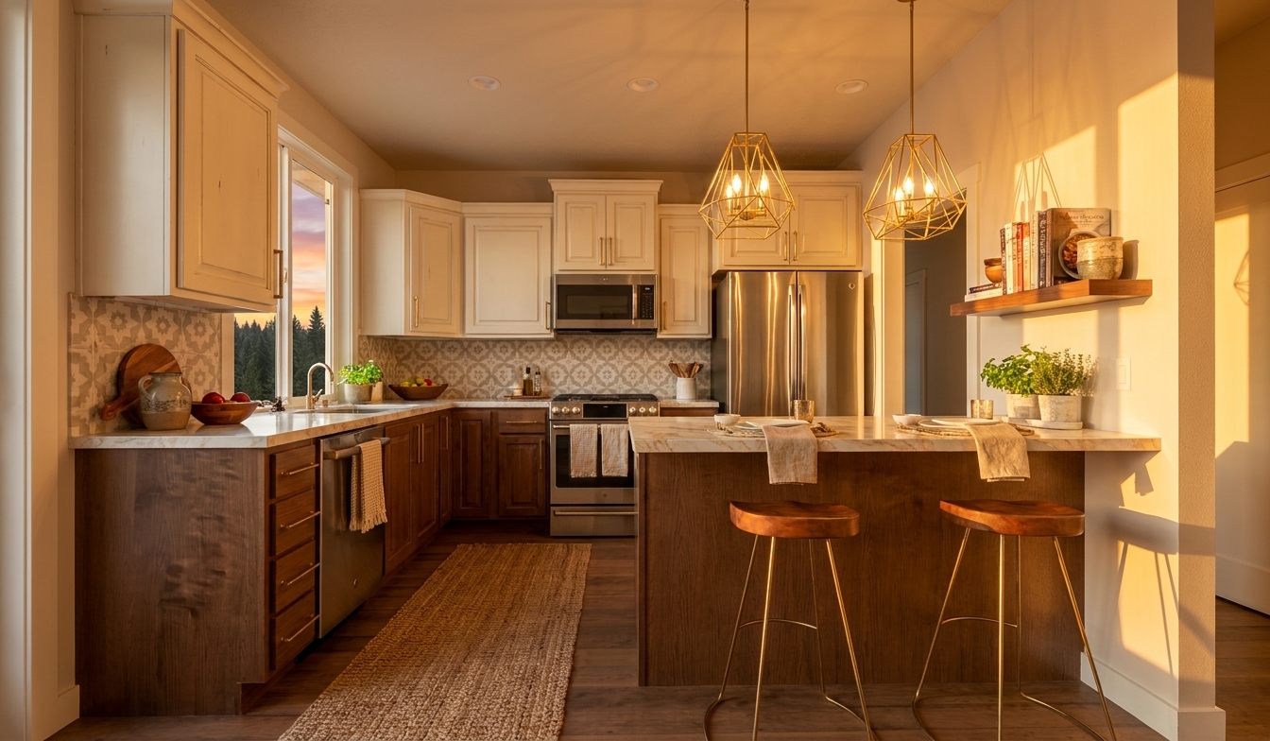
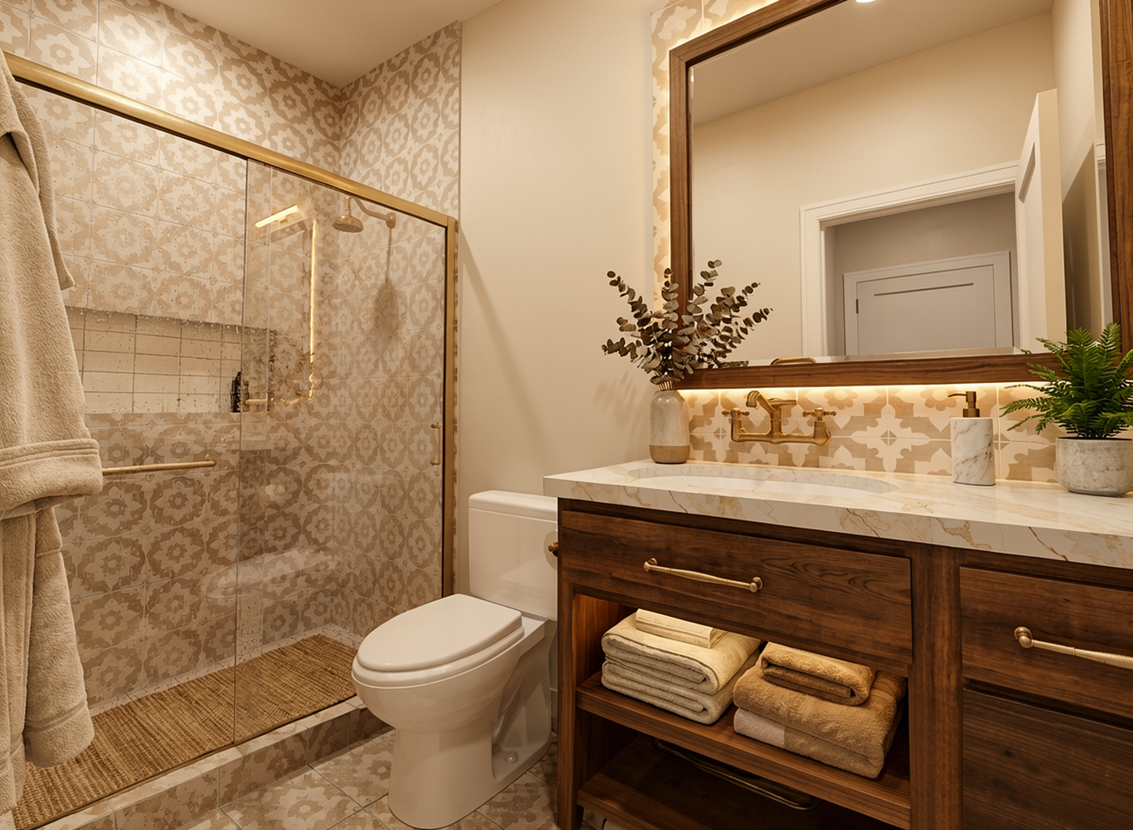

The 1199-A is a 1,199-square-foot, single-story home plan with two bedrooms, two full bathrooms and an attached garage. Designed to make the most of every square foot, this compact home delivers the comfort and functionality of a larger residence without unnecessary space.
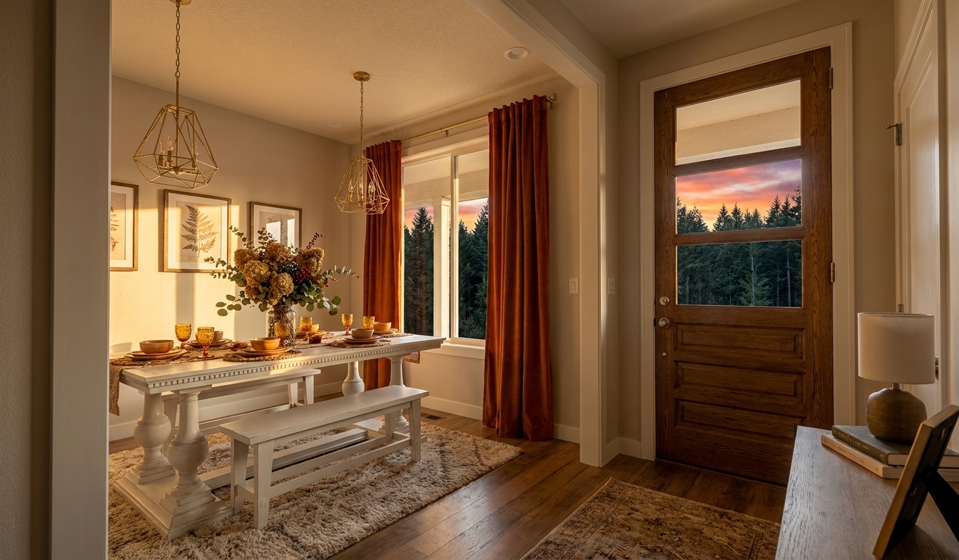
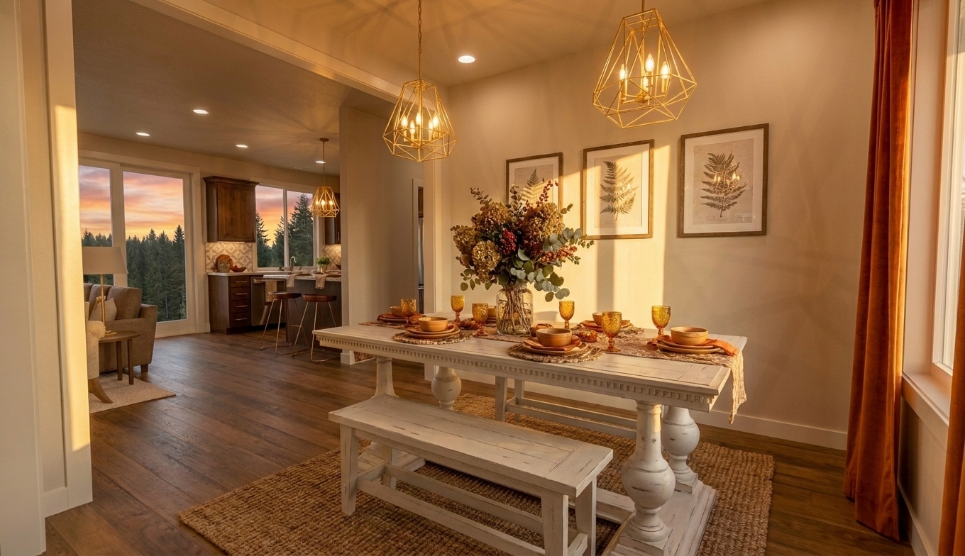
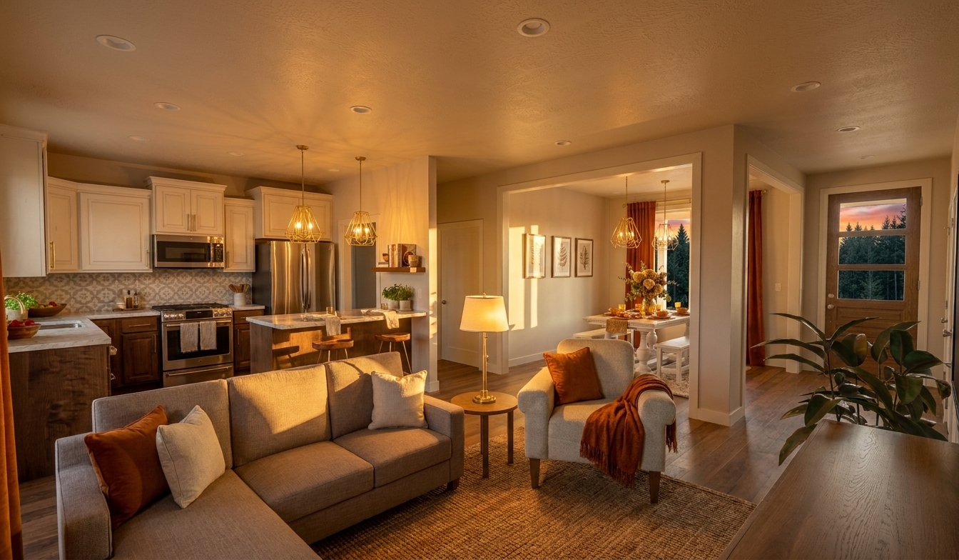
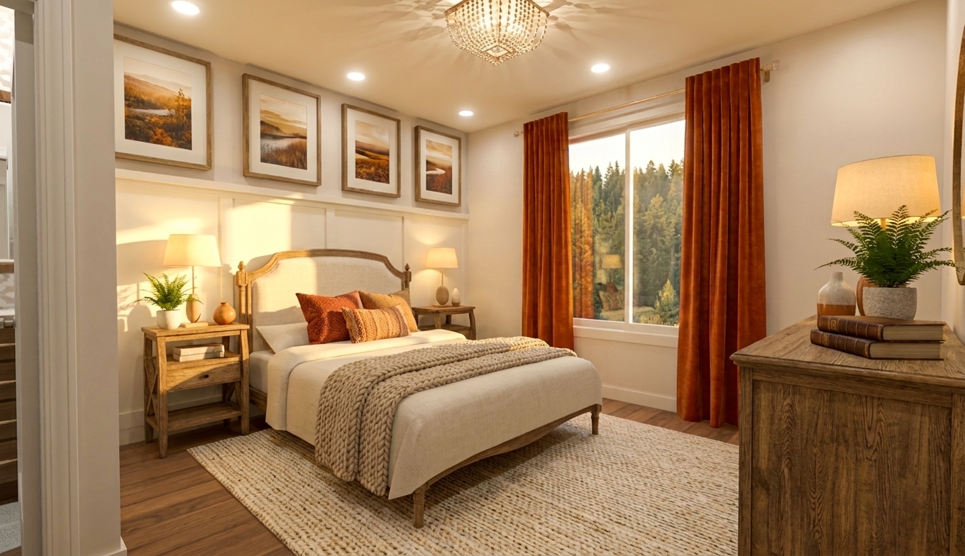
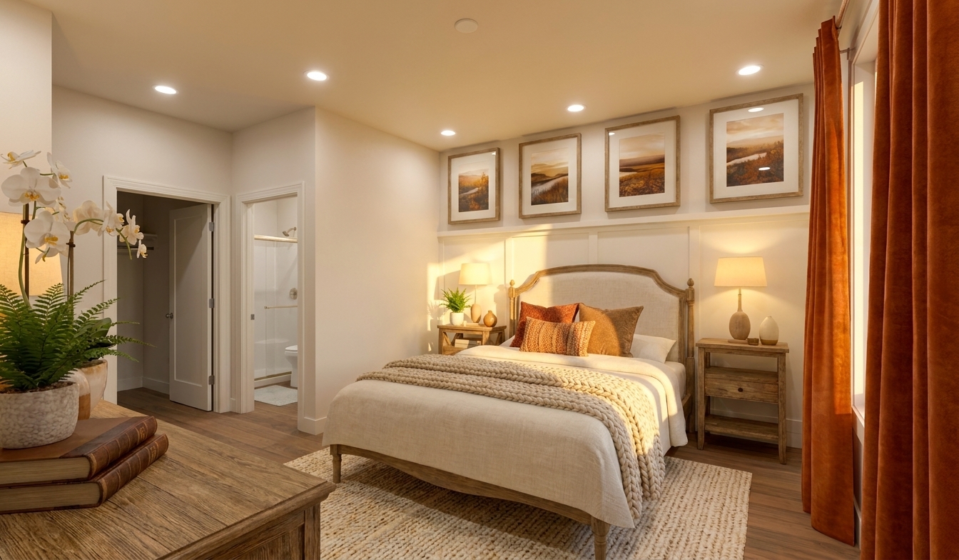
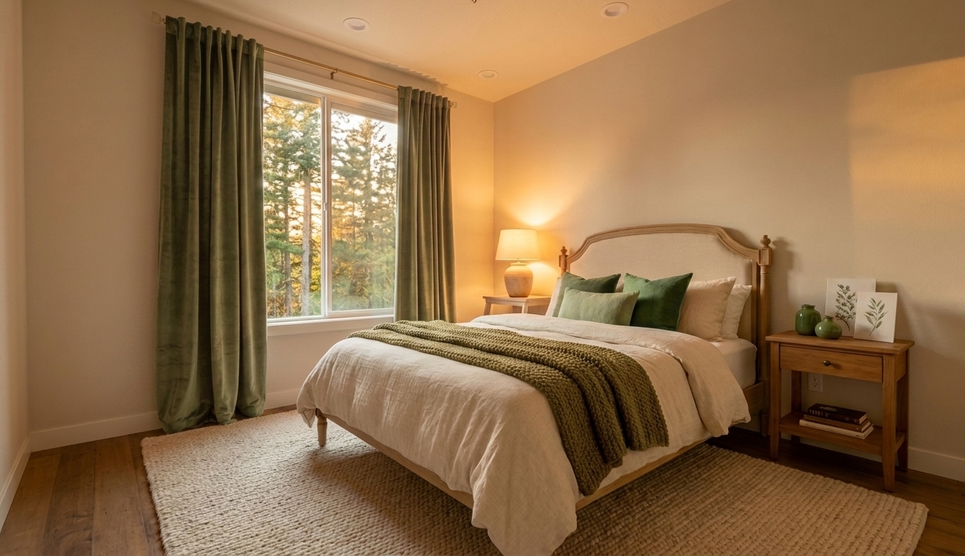
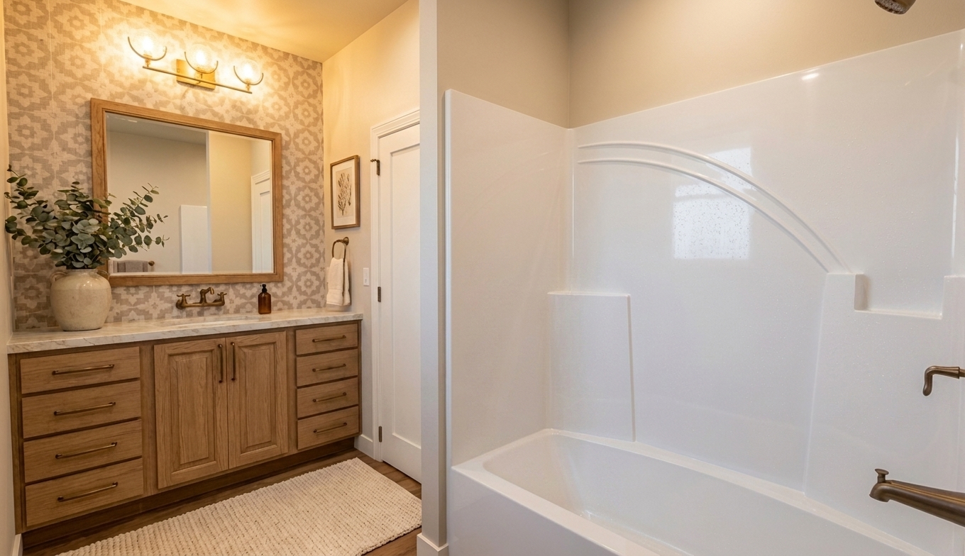
The heart of the home brings the kitchen, dining and living areas together, creating an inviting everyday gathering space that feels open and connected. The primary bedroom offers its own private bath and closet, while the second bedroom and full bath provide comfortable accommodations for family or guests—or the flexibility to create a dedicated home office.
A separate laundry room adds valuable everyday function, while the generous covered front porch gives the home a welcoming sense of arrival and extends the living experience outdoors. The optional two-car garage allows the design to be tailored further to the property and homeowner's needs. The plan's compact size also makes the 1199-A worth considering for homeowners exploring a smaller custom home or ADU, where local zoning and development requirements allow.
For those ready to simplify, downsize or simply build more intentionally, the 1199-A proves that a home doesn't need excess square footage to feel complete.
*Price varies by location, site conditions, utilities, selections and jurisdiction. Contact us to get site-specific turnkey estimate.*