1199-B
3 Bed • 2 Bath • 2 Garage • 1,199 ft2
STOCK
Plan Type: 1 Story
Plan Style: Country
CONTACT US FOR A CUSTOM BID!*
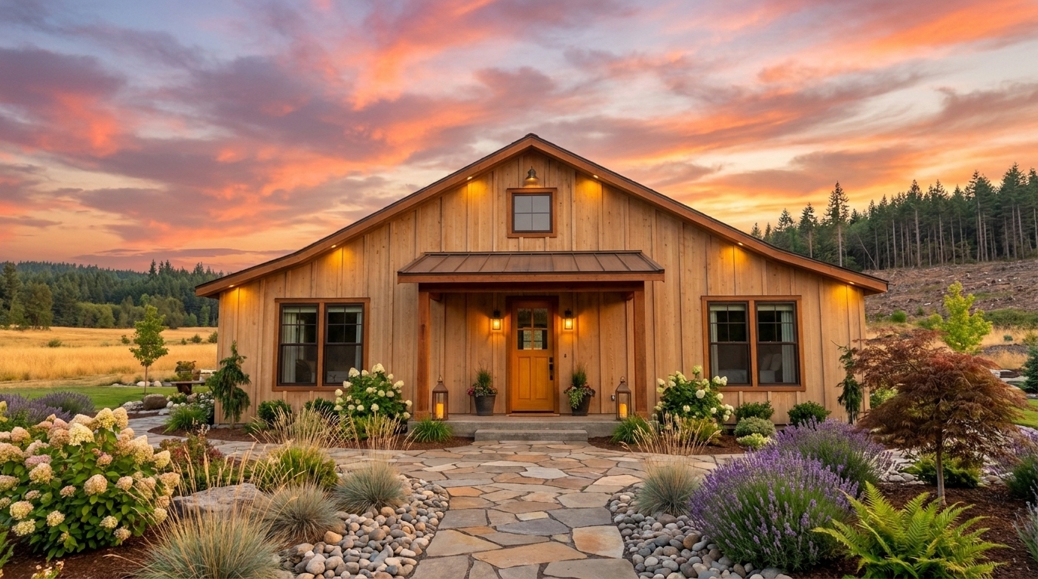
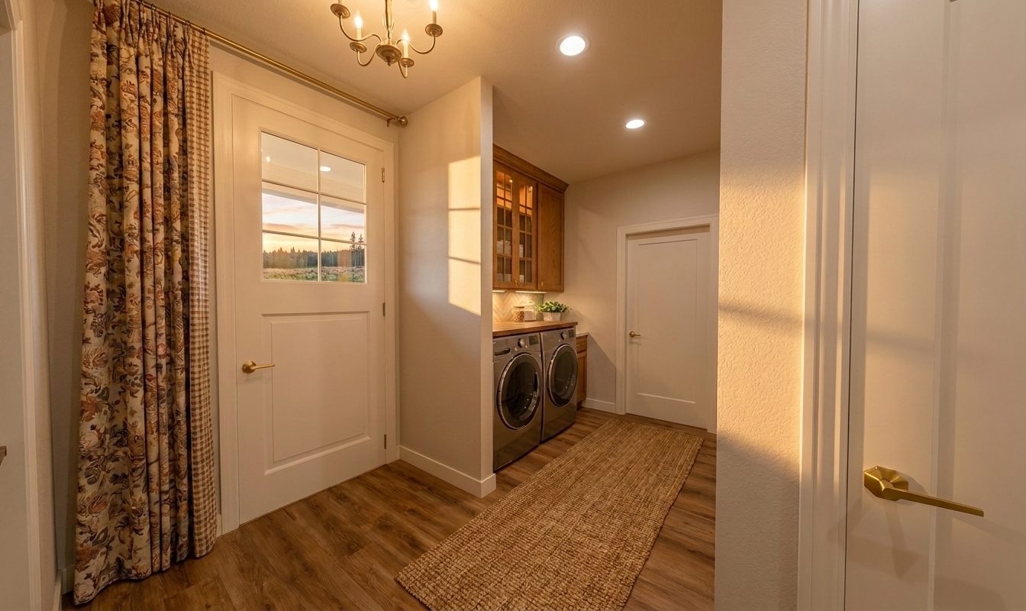
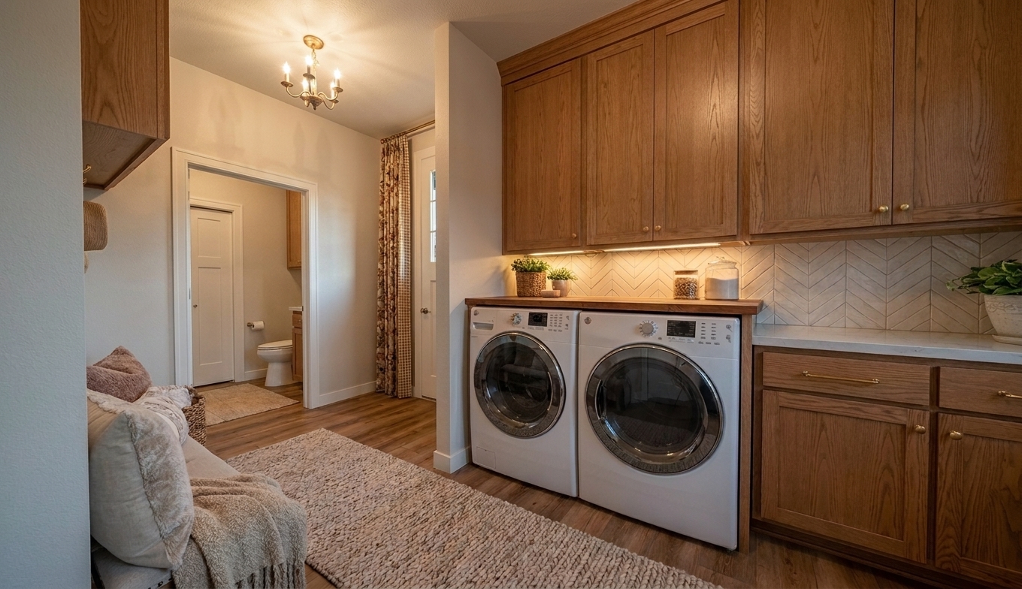
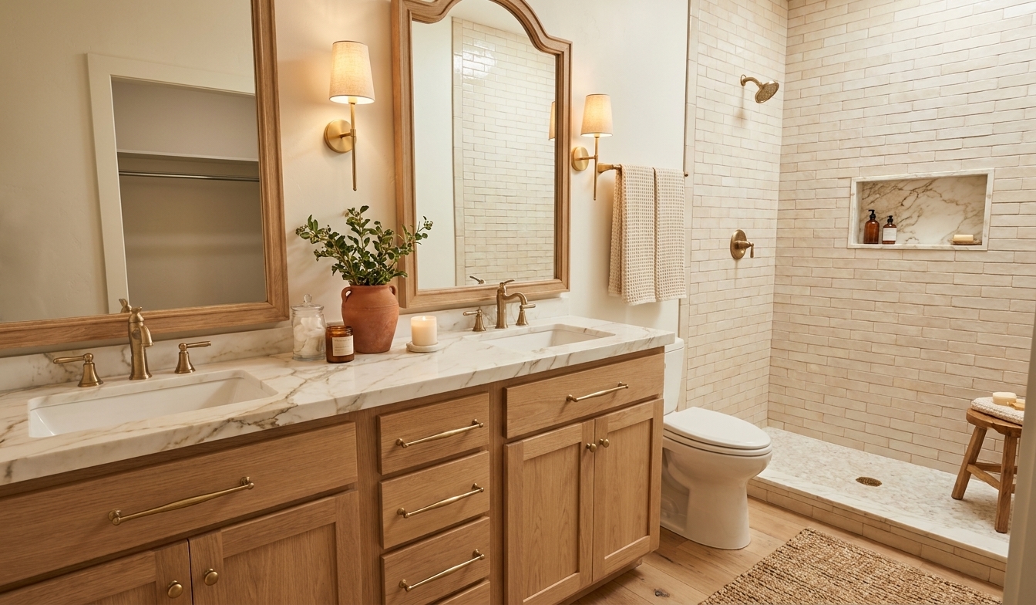
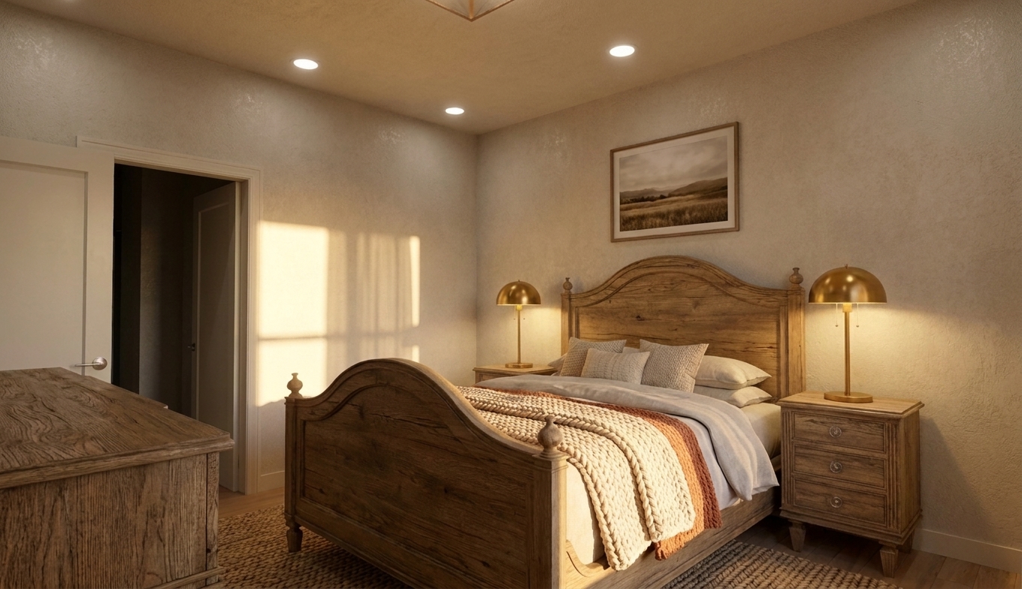
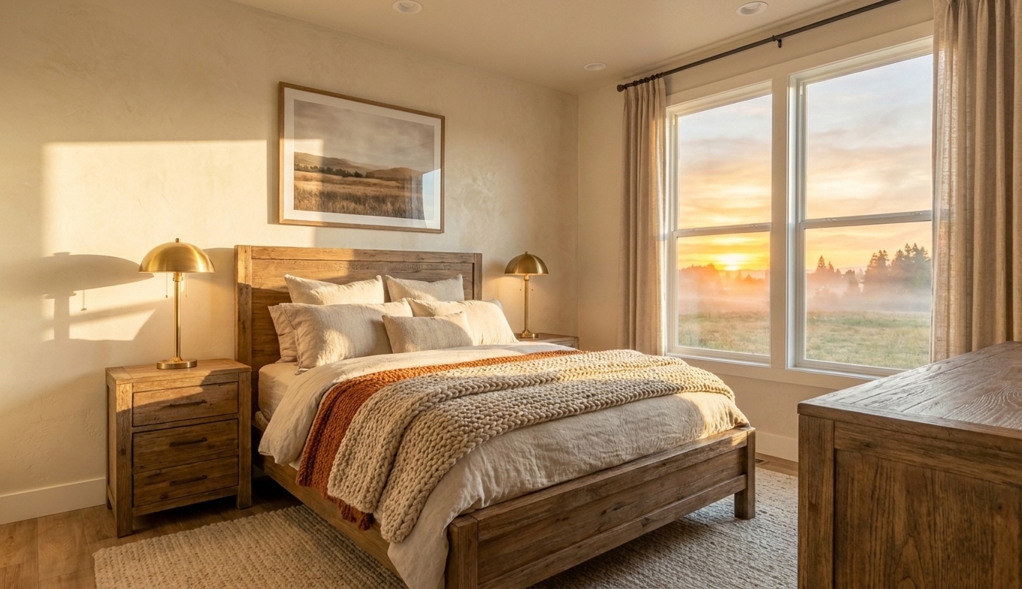

The 1199-B is a 1,199-square-foot, single-story Country-style home plan offering three bedrooms, two bathrooms and an attached two-car garage. With three bedrooms packed into an exceptionally efficient footprint, this plan creates flexibility for homeowners who want comfortable everyday living without building more house than they need.
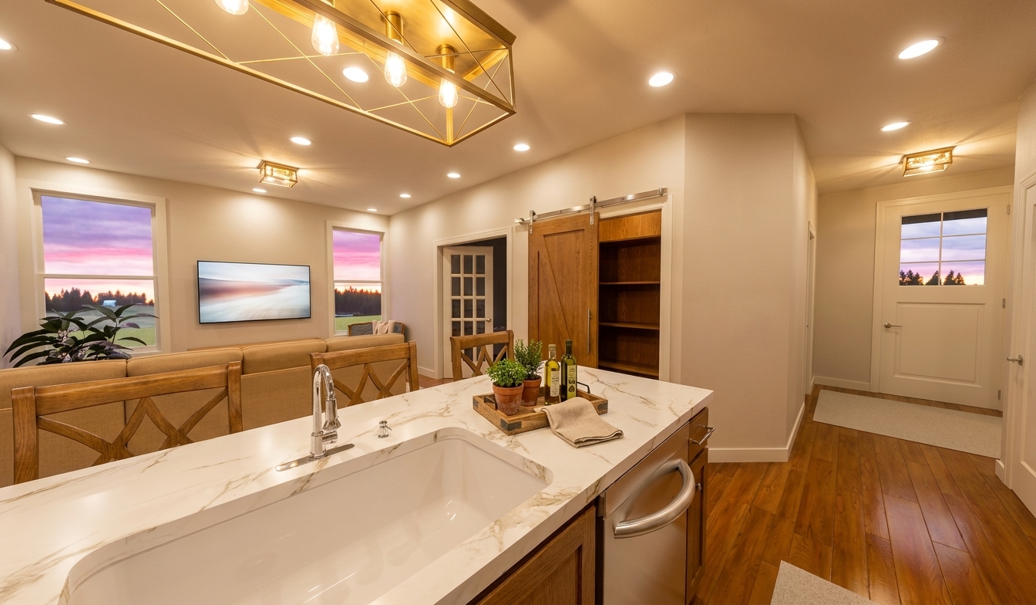
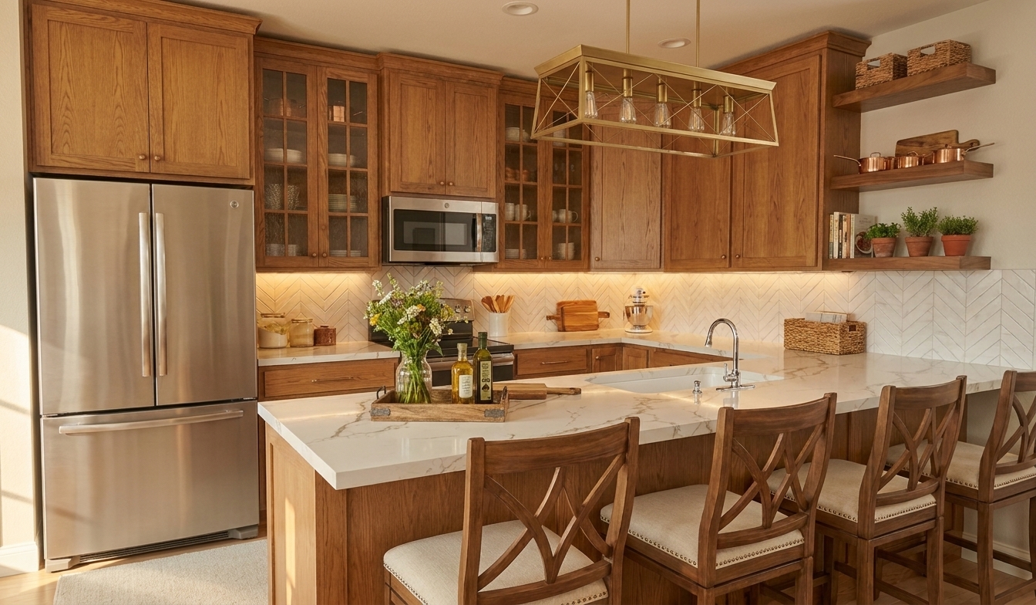
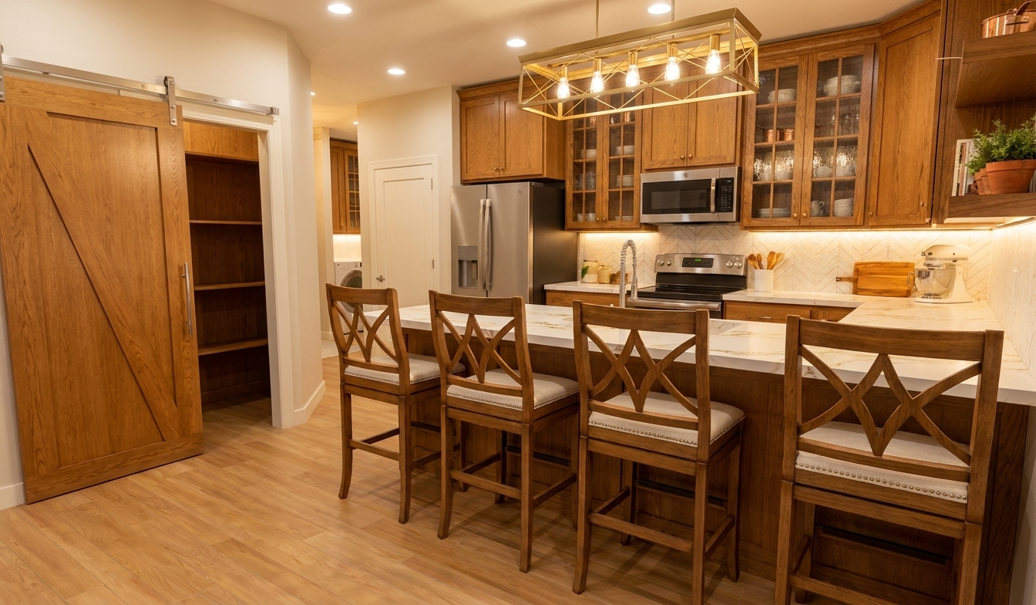
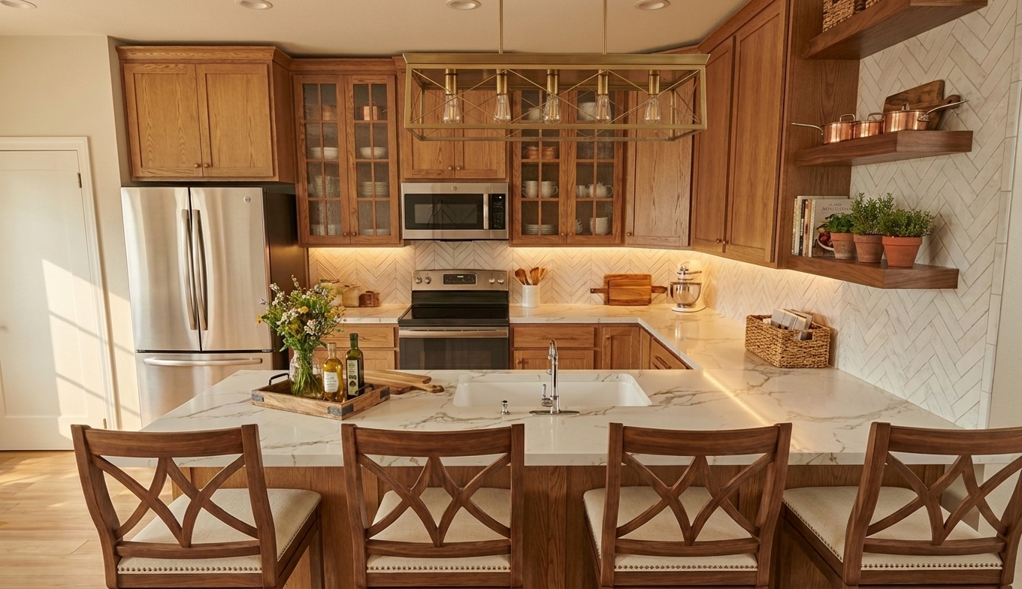
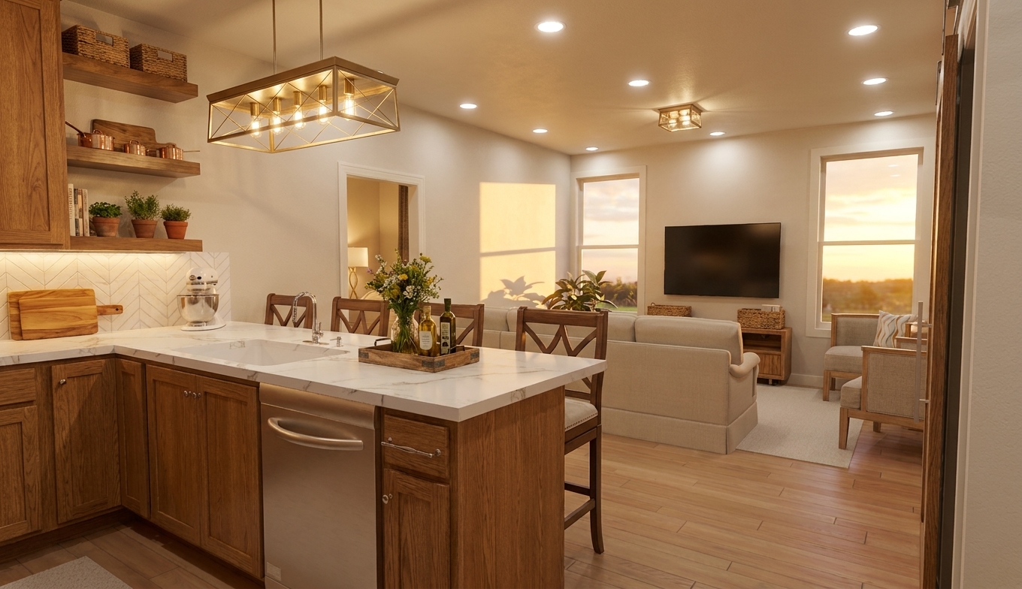
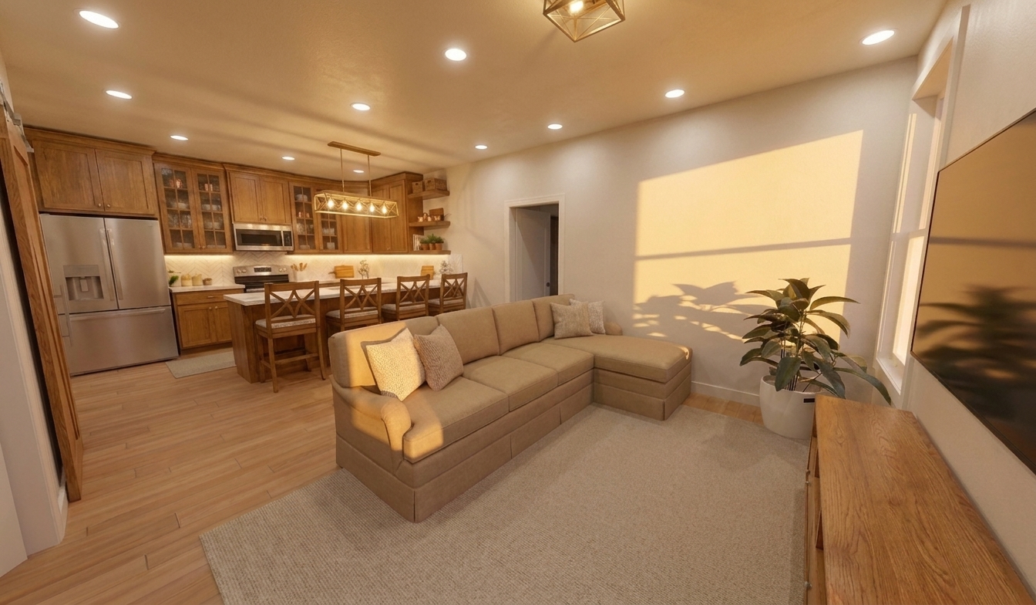
Inside, the kitchen and living area come together as the natural heart of the home, creating an open gathering space for everything from quiet mornings to evenings with family and friends. A pantry provides valuable kitchen storage, while the primary suite is thoughtfully separated from the secondary bedrooms for a greater sense of privacy.
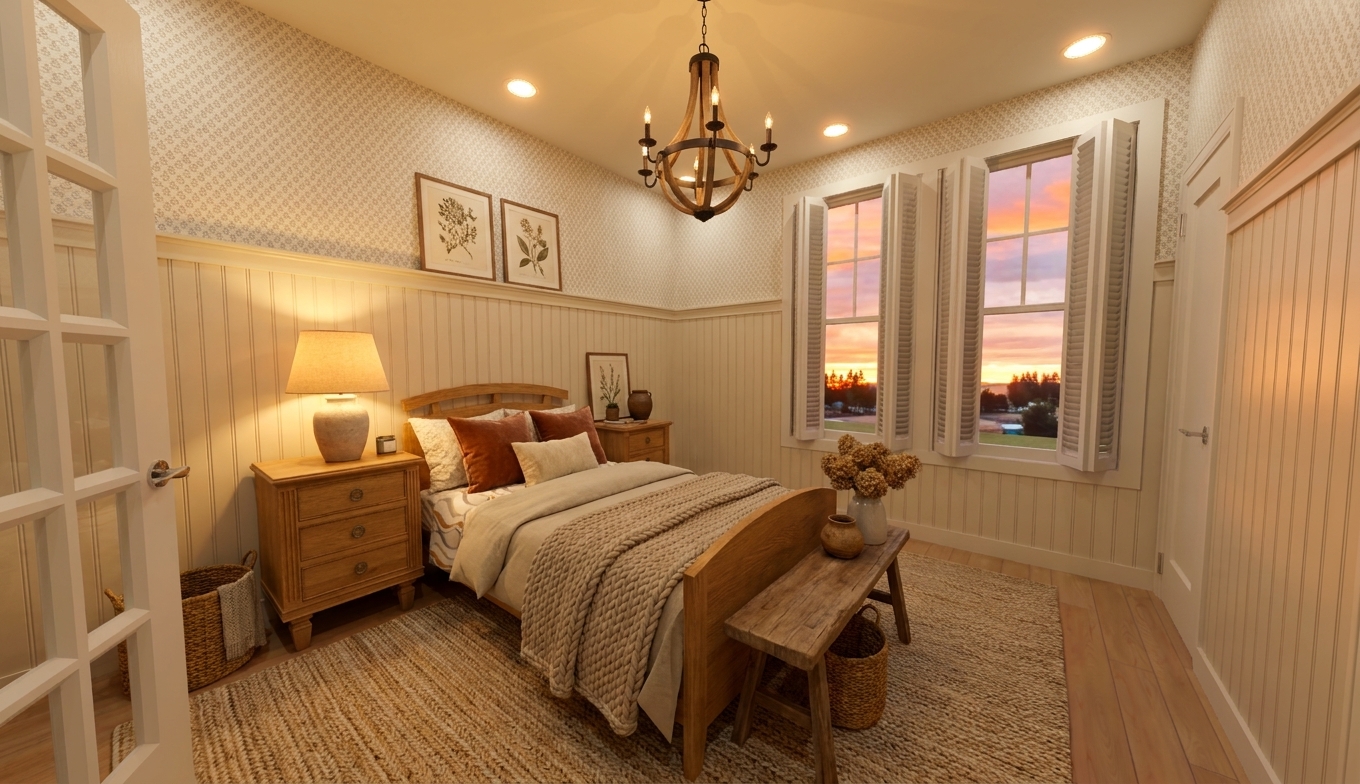
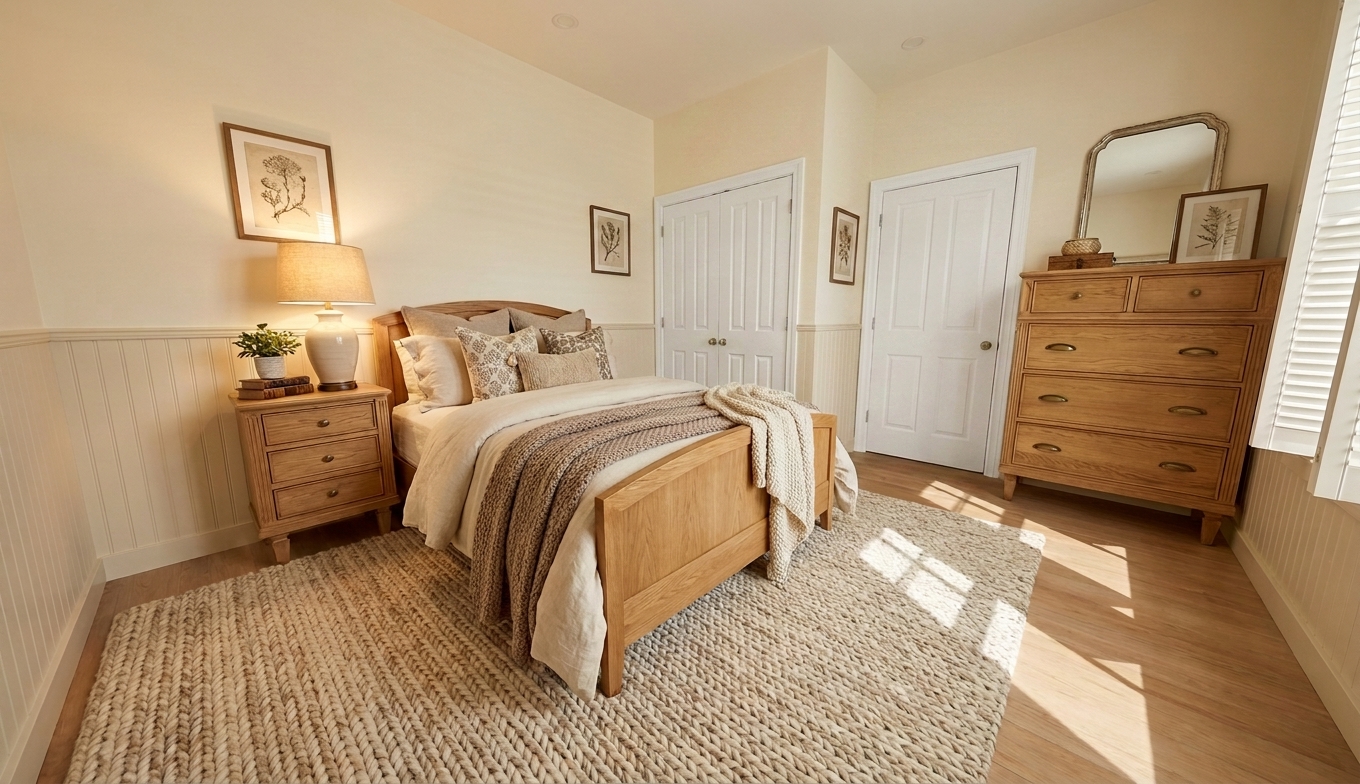
Those secondary bedrooms are what make this smaller plan particularly versatile. Use both as bedrooms, create a dedicated home office, accommodate overnight guests, or allow the spaces to change as life does. An attached two-car garage and covered entry add the practical features that make the home work just as well as a primary residence as it does for homeowners looking to simplify.
For first-time builders, downsizers or anyone searching for an efficient three-bedroom house plan, the 1199-B delivers something increasingly valuable: everything you need, without paying for space you don't.
*Price varies by location, site conditions, utilities, selections and jurisdiction. Contact us to get site-specific turnkey estimate.*