1307

2 Bed • 2 Bath • 2 Garage • 1,307 ft2
STOCK
Plan Type: 1 Story
Plan Style: Contemporary/Modern
STARTING AT $425,500*
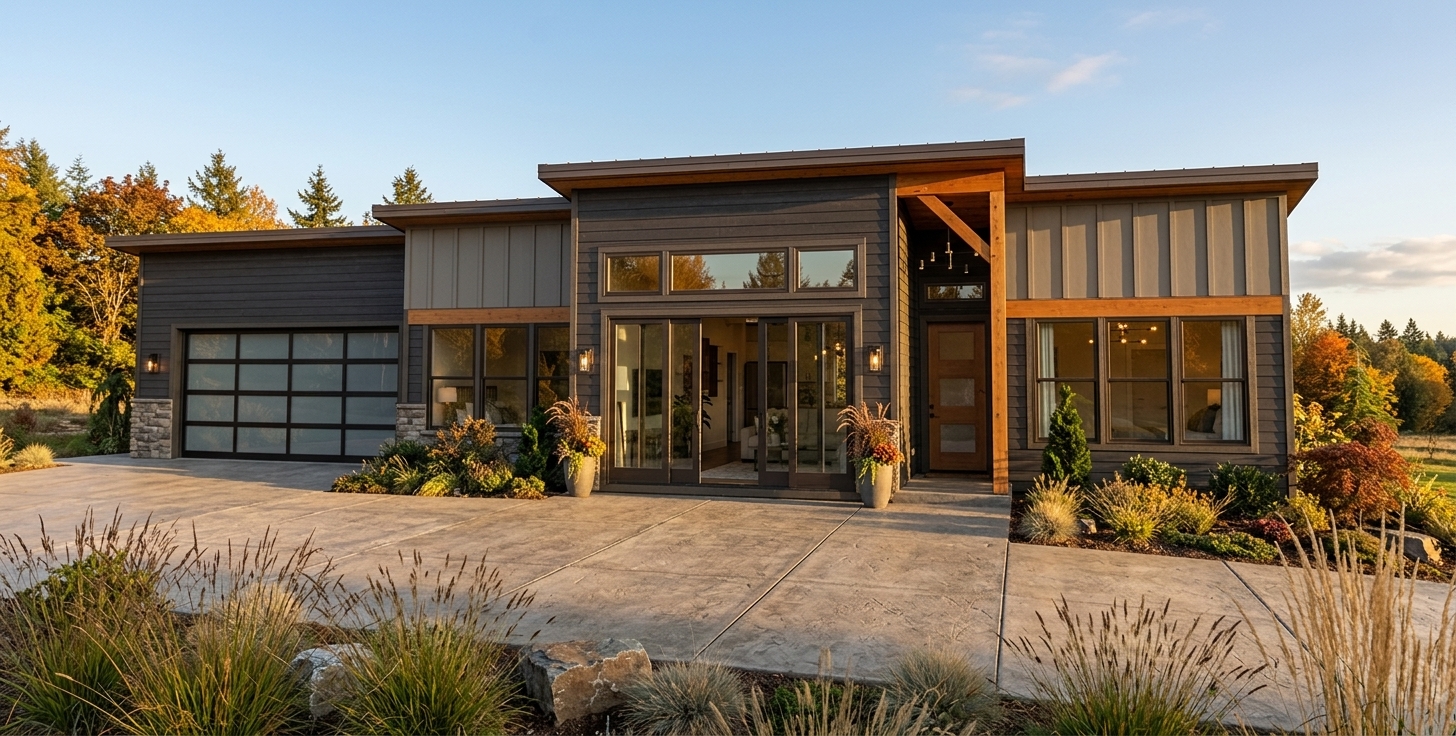
The 1307 is a 1,307-square-foot, single-story contemporary home plan featuring two bedrooms, two bathrooms and an attached two-car garage. Its open layout and strong connection to natural light make this an especially appealing design for homeowners who want a smaller home to feel anything but small.
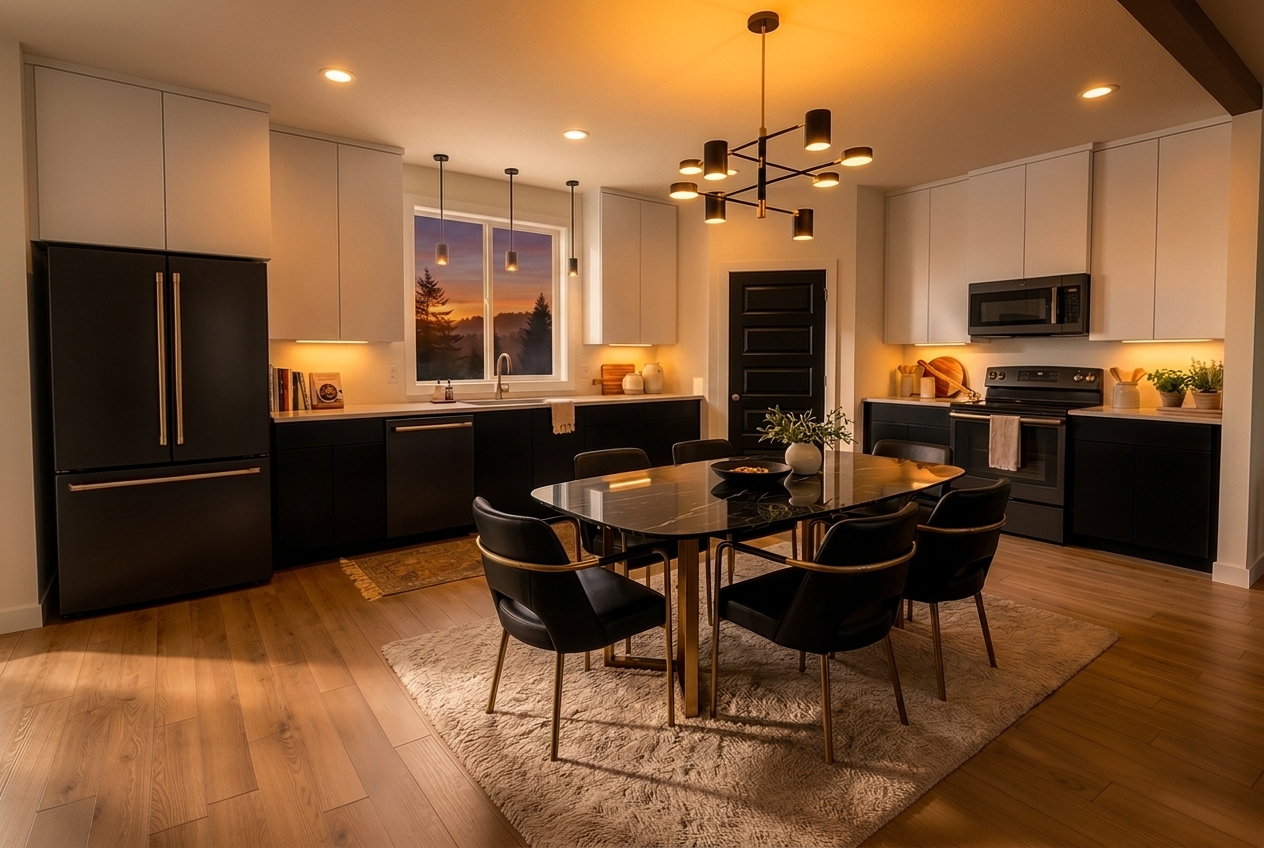
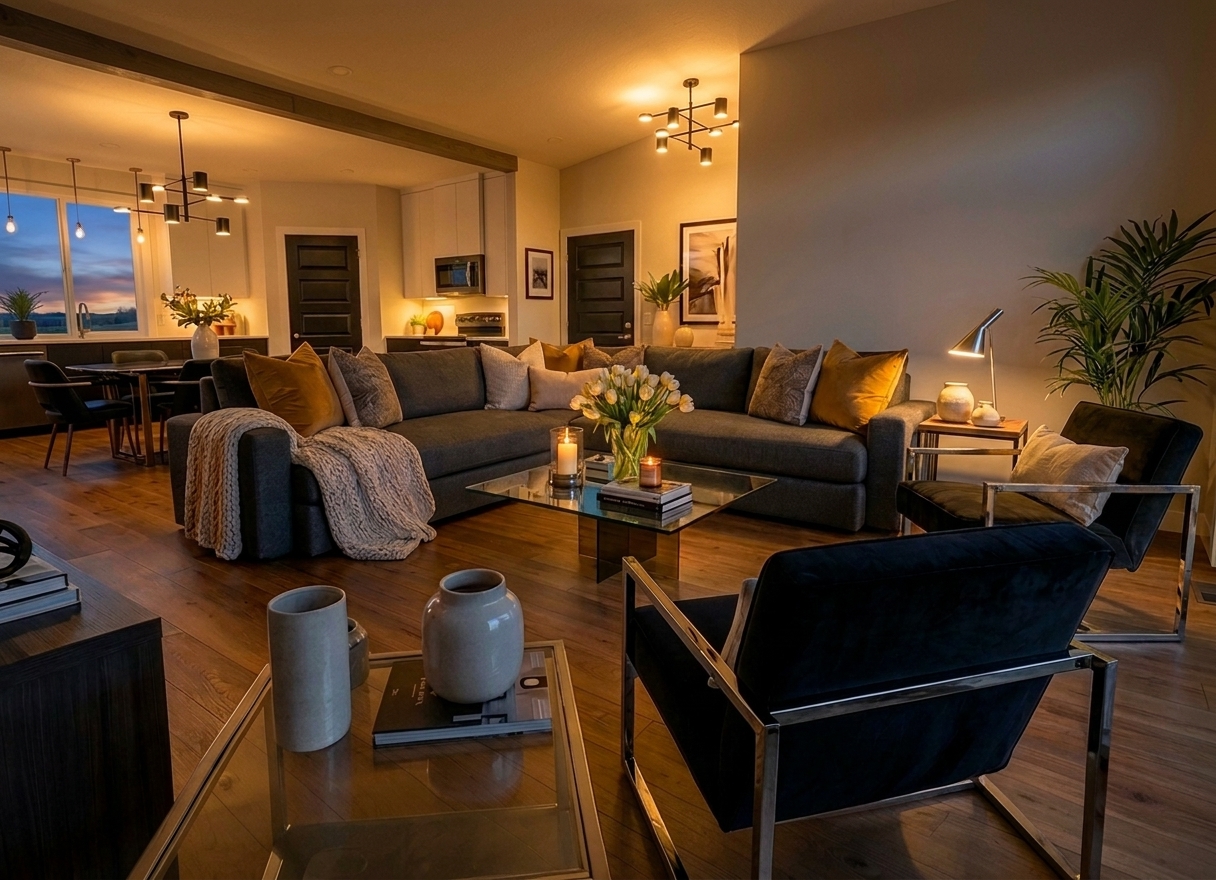
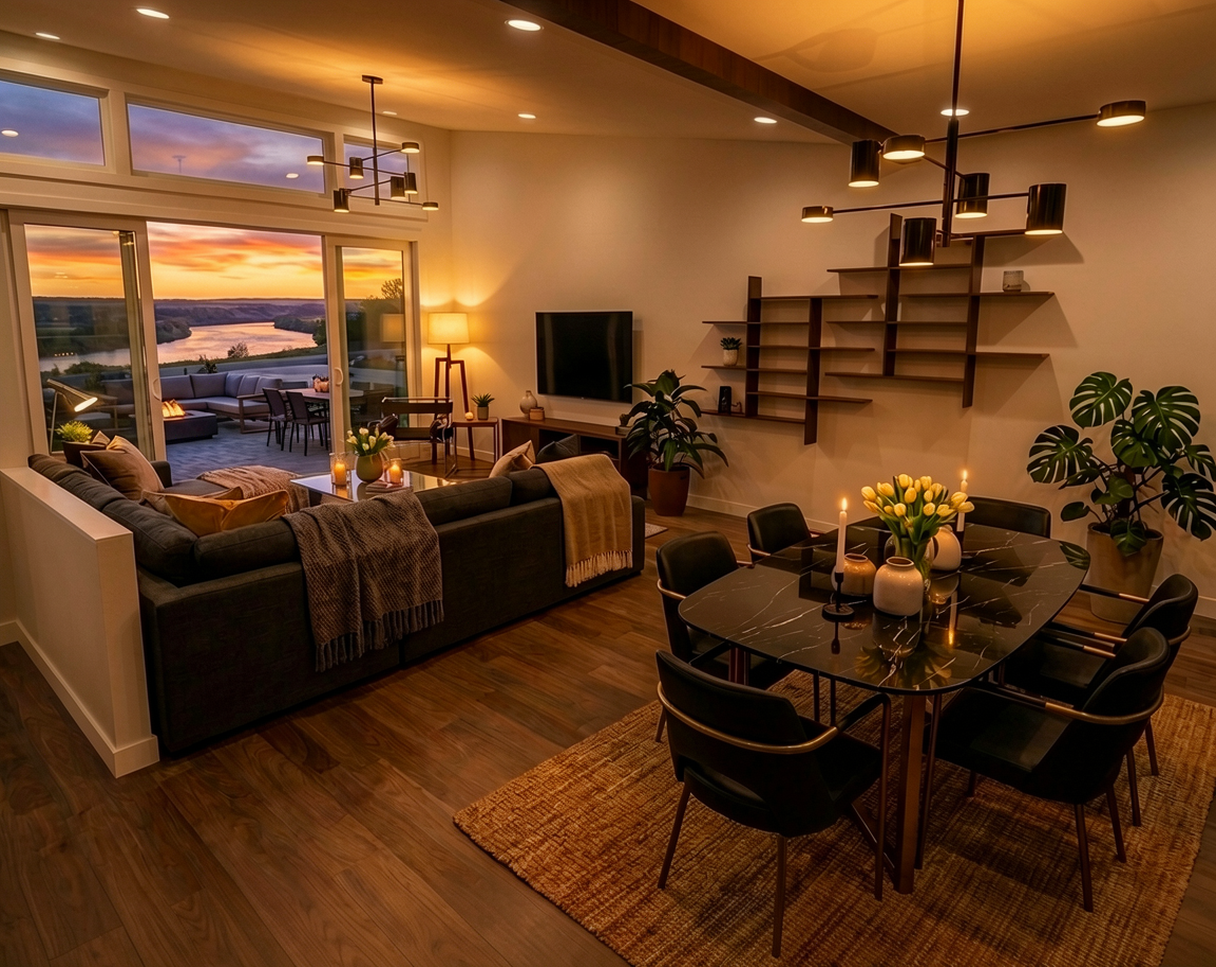
At the center of the floor plan, the kitchen, dining and living spaces flow together to create one generous gathering area. Rather than dividing valuable square footage into smaller rooms, the 1307 allows the main living space to breathe—giving everyday life, entertaining and the view beyond the windows room to become part of the experience.
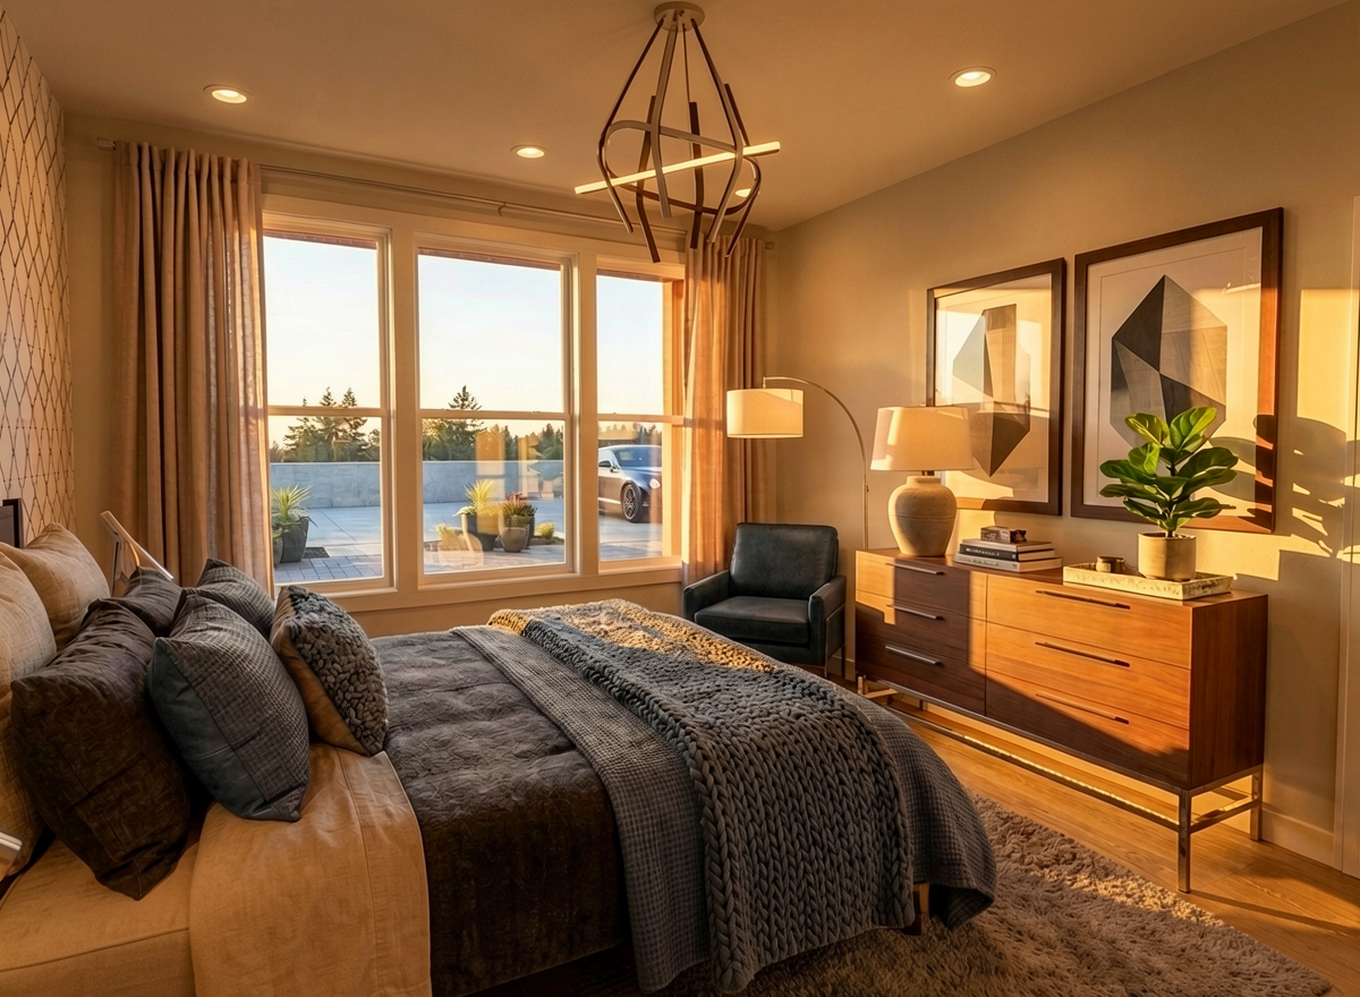
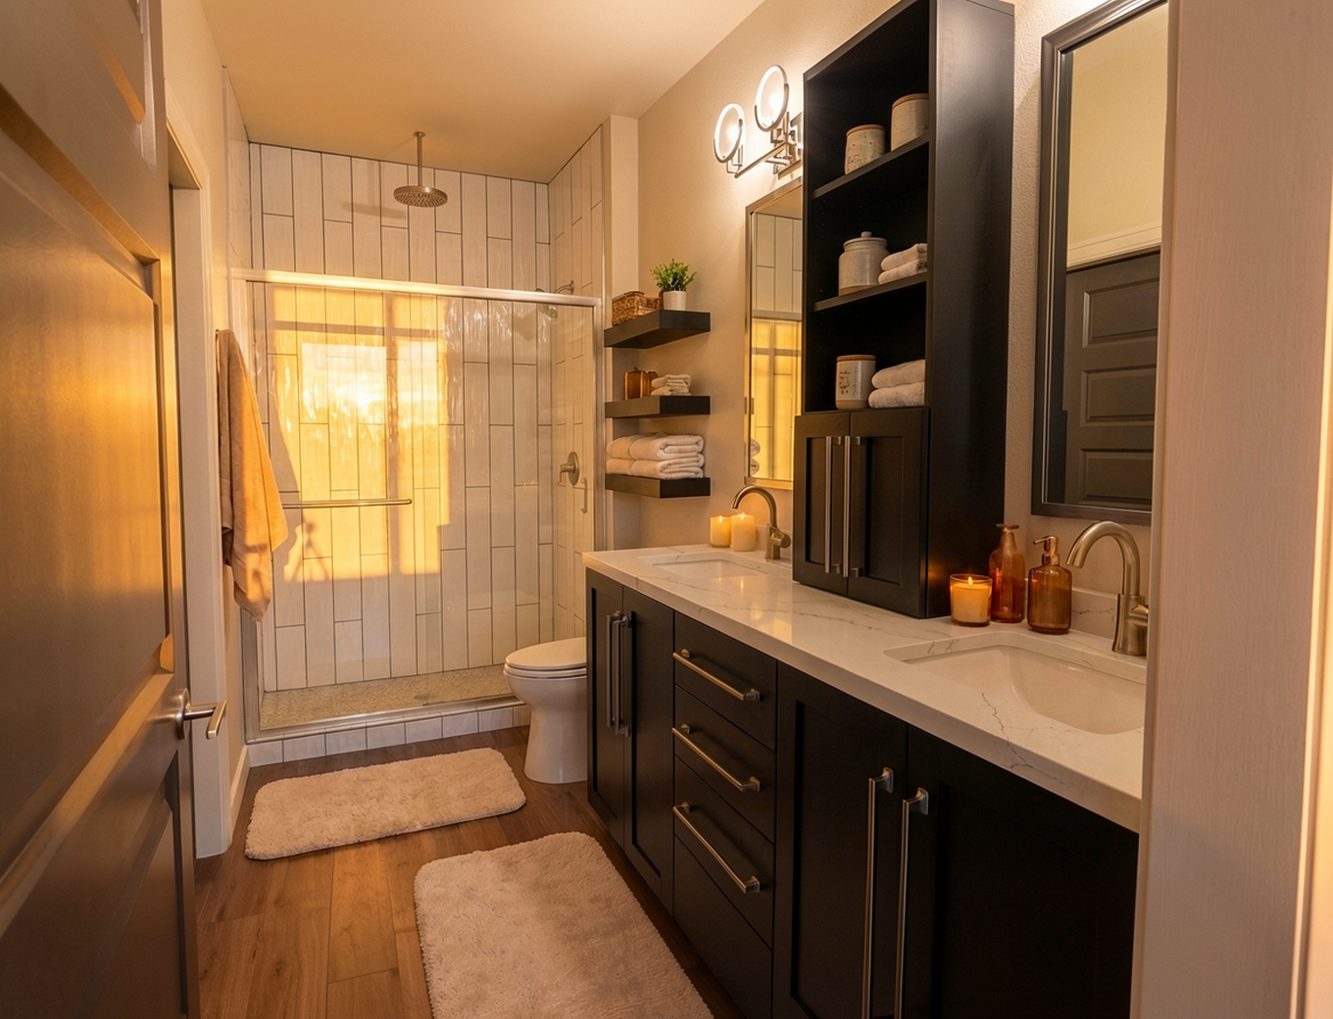
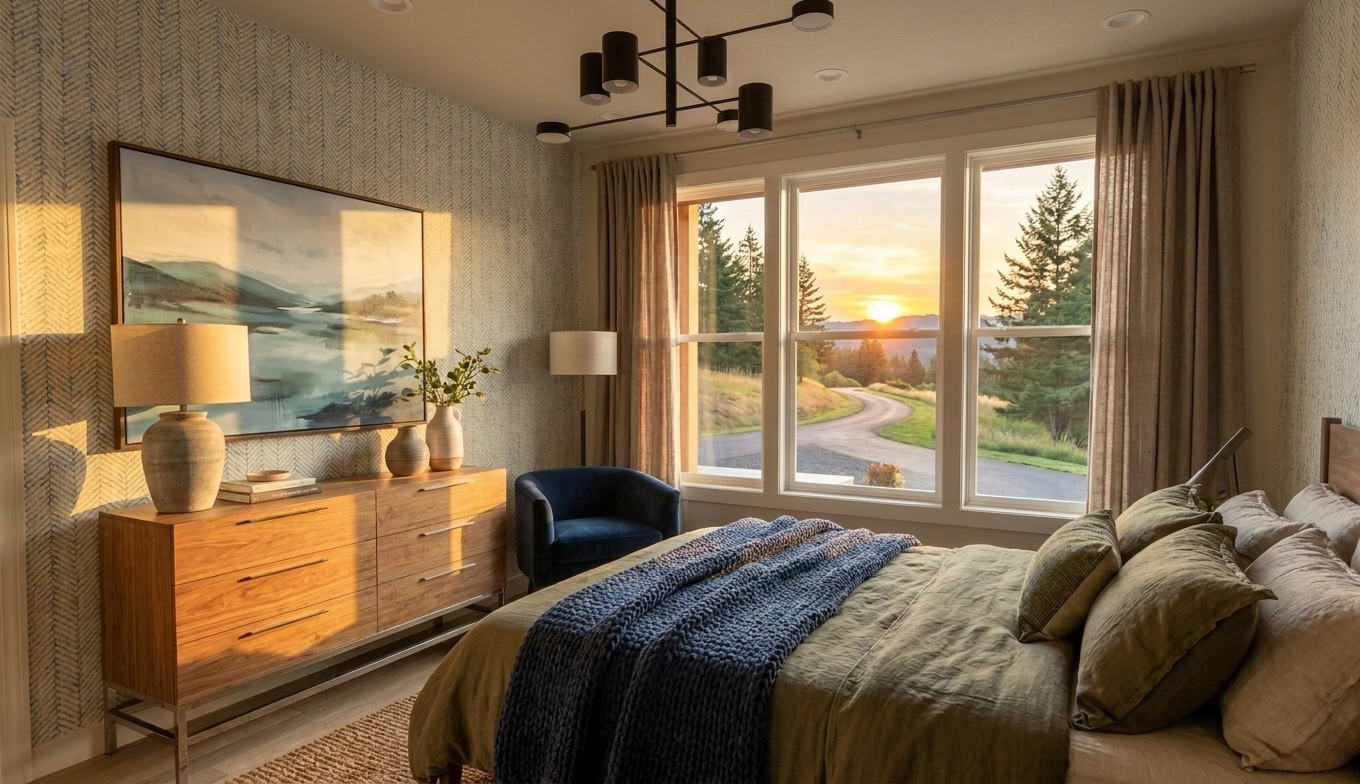
The two bedrooms are positioned on opposite sides of the home for added privacy. A comfortable primary suite creates a retreat of its own, while the secondary bedroom and full bath are well suited for guests, family or a dedicated office. A separate laundry room and attached garage complete the practical side of the design.
With its front-facing view windows, the 1307 can be particularly compelling for a property where the landscape deserves attention—whether that's territorial scenery, wooded acreage or another view worth designing around.
For homeowners searching for a small modern home plan, two-bedroom house plan or single-story home designed for a view property, the 1307 offers an elegant reminder that the right 1,307 square feet can live far beyond its dimensions.
*Price varies by location, site conditions, utilities, selections and jurisdiction. Contact us to get site-specific turnkey estimate.*