1358
3 Bed • 2 Bath • 2 Garage • 1,358 ft2
STOCK
Plan Type: 1 Story
Plan Style: Contemporary/Modern
STARTING AT $280,050*
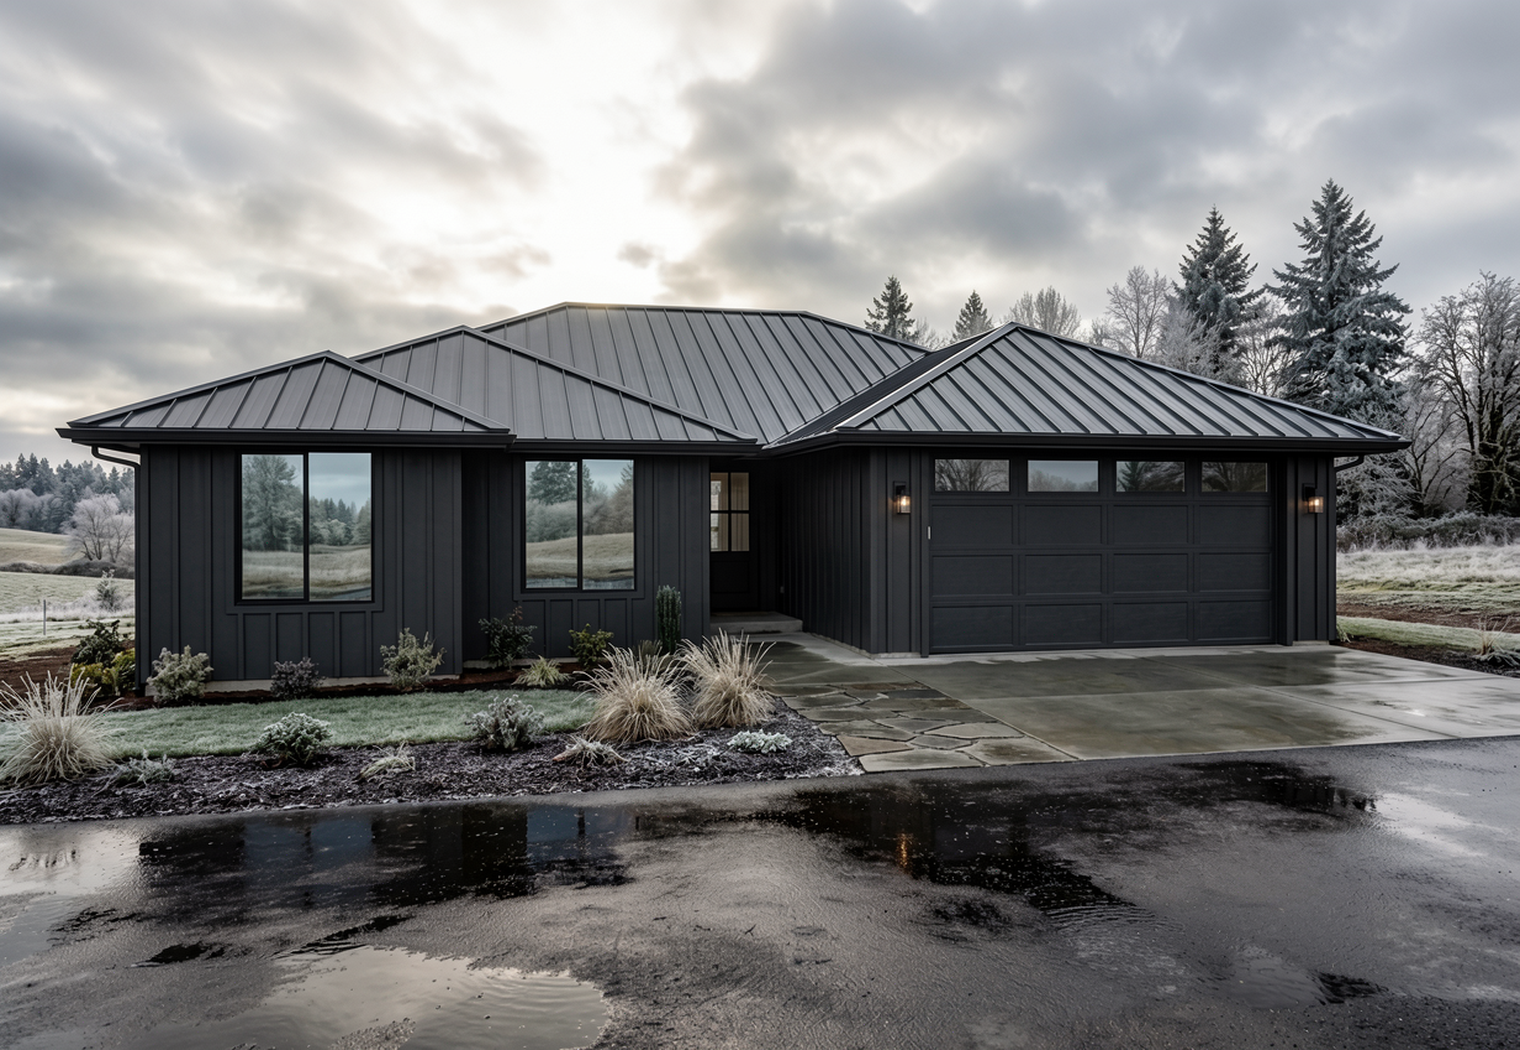


The 1358 is a 1,358-square-foot, single-story home plan offering three bedrooms, two bathrooms and an attached two-car garage. Designed around an efficient, easy-to-live-in layout, it provides the spaces homeowners use every day while keeping the overall footprint comfortable and manageable. The published floor plan confirms the three-bedroom arrangement along with a dedicated laundry area and connected kitchen, dining and living spaces.
The kitchen sits naturally between the dining and living areas, creating a connected main living space where cooking, conversation and everyday family life can happen together. Its straightforward circulation keeps valuable square footage in the rooms themselves rather than losing it to oversized hallways and transitional spaces.
Three bedrooms give the plan considerably more flexibility than its modest size might suggest. The primary bedroom includes its own bath and walk-in closet, while two additional bedrooms can accommodate children, guests, hobbies or a home office as needs change over time. A dedicated laundry space and attached two-car garage round out the everyday functionality.
For homeowners looking for an efficient three-bedroom, single-story house plan, the 1358 offers an appealing balance: enough room for life to grow, without creating a home that feels larger—or more complicated—than it needs to be.
Simple where it should be. Comfortable where it matters. Designed to feel like home from the very beginning.
*Price varies by location, site conditions, utilities, selections and jurisdiction. Contact us to get site-specific turnkey estimate.*