1420

3 Bed • 2 Bath • 2 Garage • 1,420 ft2
STOCK
Plan Type: 1 Story
Plan Style: Craftsman
STARTING AT $288,500*
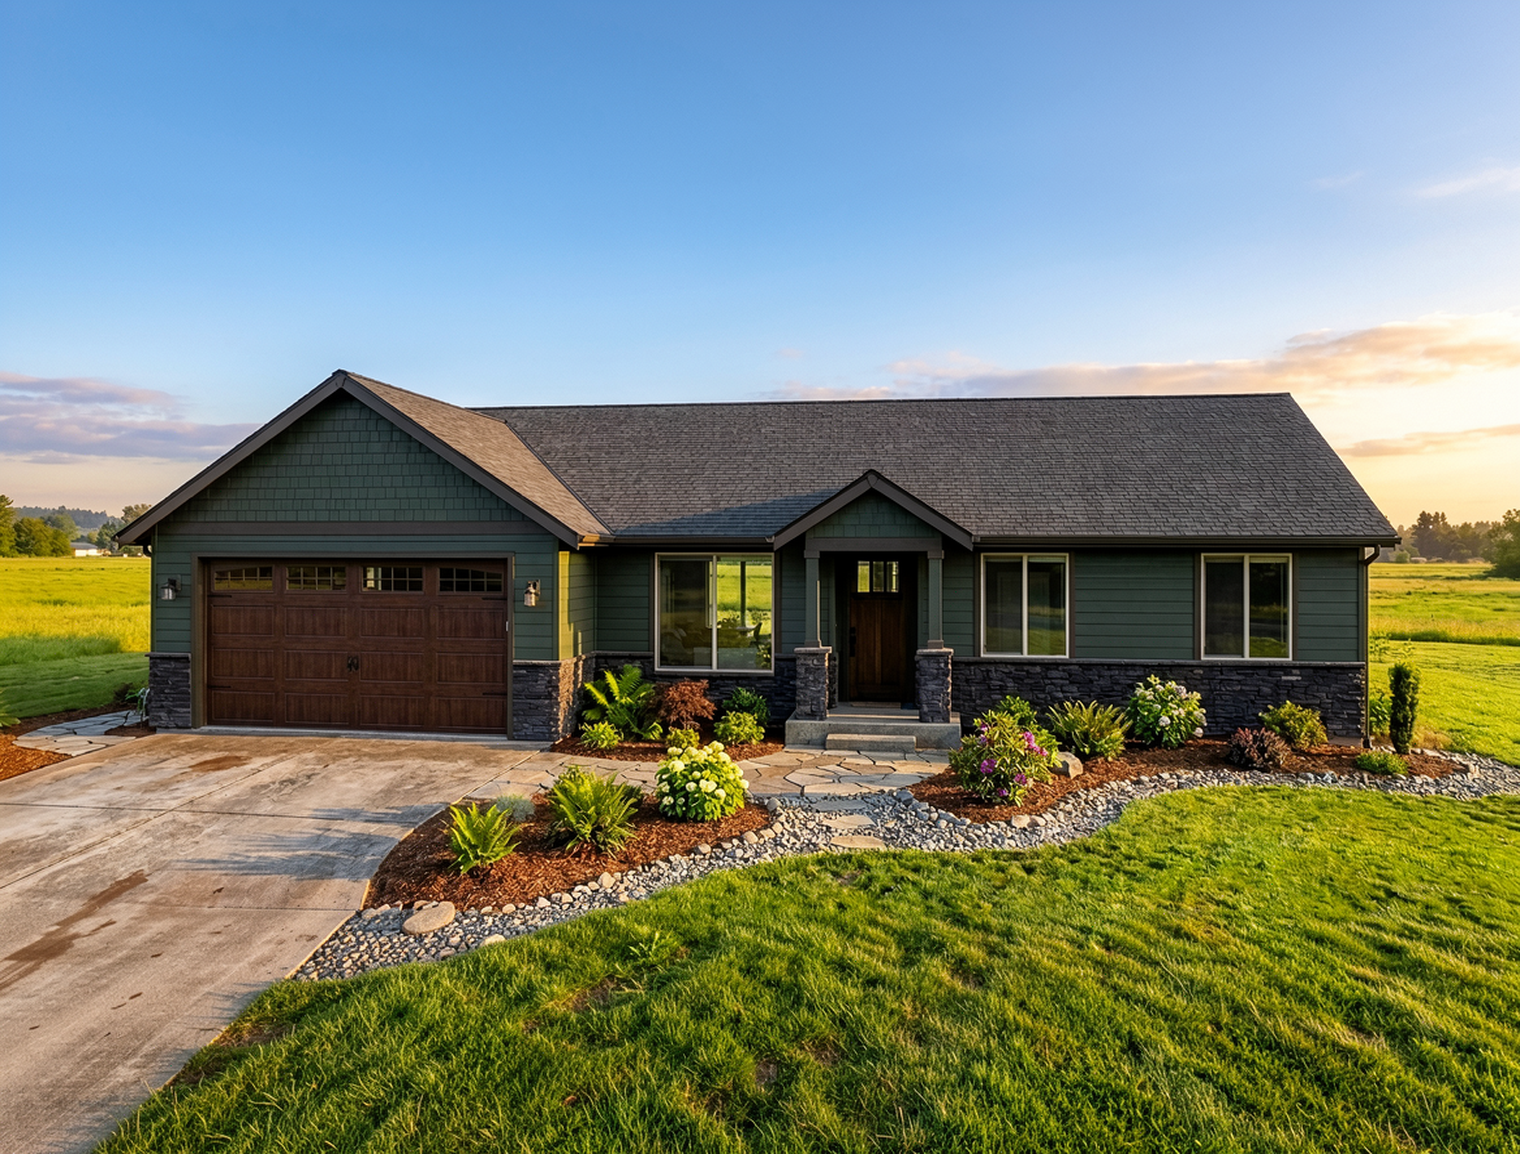
The 1420 is a 1,420-square-foot, single-story Craftsman home plan with three bedrooms, two bathrooms and an attached two-car garage. Its manageable footprint makes it an approachable choice for homeowners who want the comfort of a traditional three-bedroom home while keeping everyday living efficient and uncomplicated.
At 1,420 square feet, this plan is about using space intentionally. Three dedicated bedrooms provide room for a growing household, guests or a home office, while two full bathrooms give the home the functionality needed for both daily routines and visiting family and friends.
Single-story living also means the entire home remains easily connected. There are no stairs separating everyday spaces, making the 1420 appealing not only as a first home, but as a design that can continue to work through different stages of life. The attached two-car garage provides the storage and practicality homeowners expect without overwhelming the home's efficient footprint.
Its Craftsman-style architecture gives this smaller plan a sense of warmth and permanence that feels right at home on a Southwest Washington property, while Newrock's ability to customize provides an opportunity to make the plan more distinctly your own.
For buyers searching for a three-bedroom Craftsman house plan or smaller single-story home, the 1420 offers a compelling combination of character, efficiency and everyday comfort.
A home doesn't have to be oversized to feel like somewhere you could stay for a very long time.
*Price varies by location, site conditions, utilities, selections and jurisdiction. Contact us to get site-specific turnkey estimate.*