1497
3 Bed • 2 Bath • 2 Garage • 1,497 ft2
STOCK
Plan Type: 1 Story
Plan Style: Craftsman
STARTING AT $300,750*
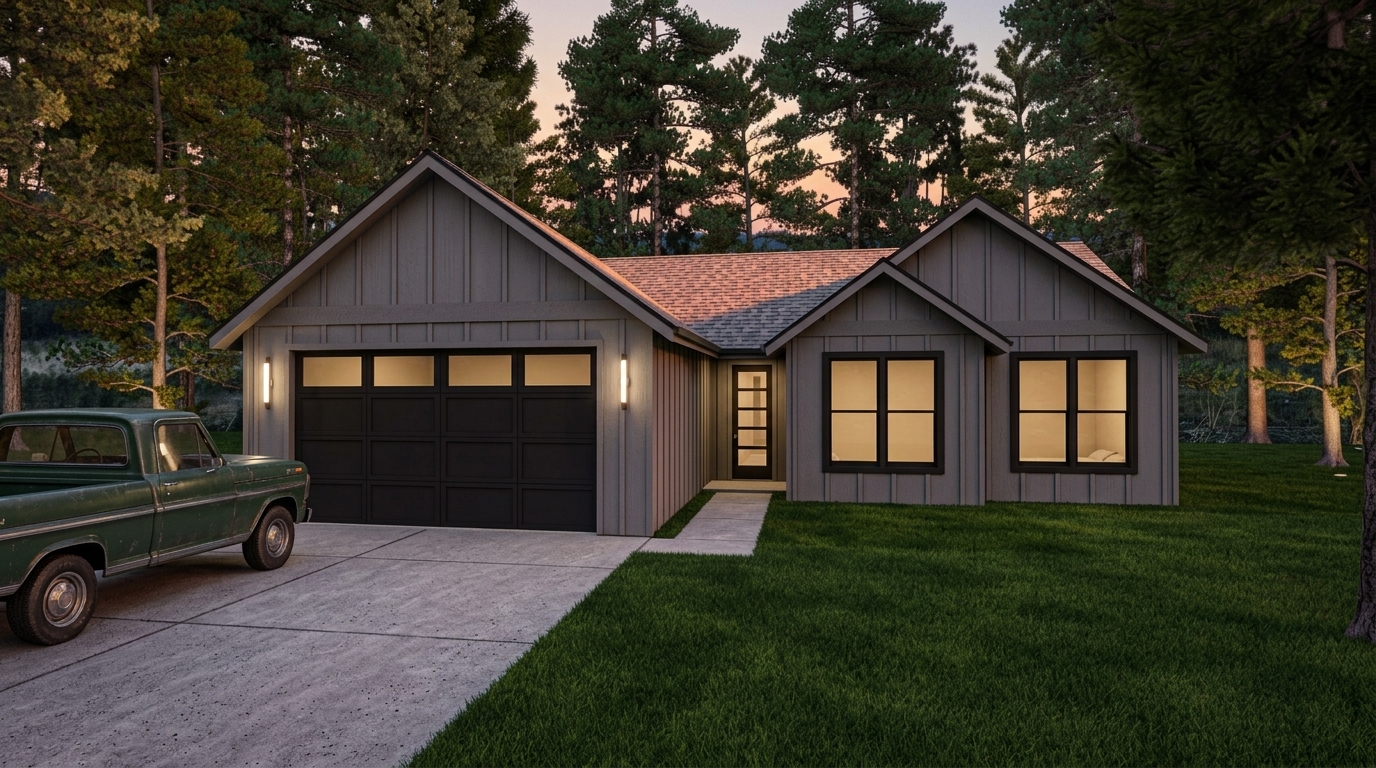
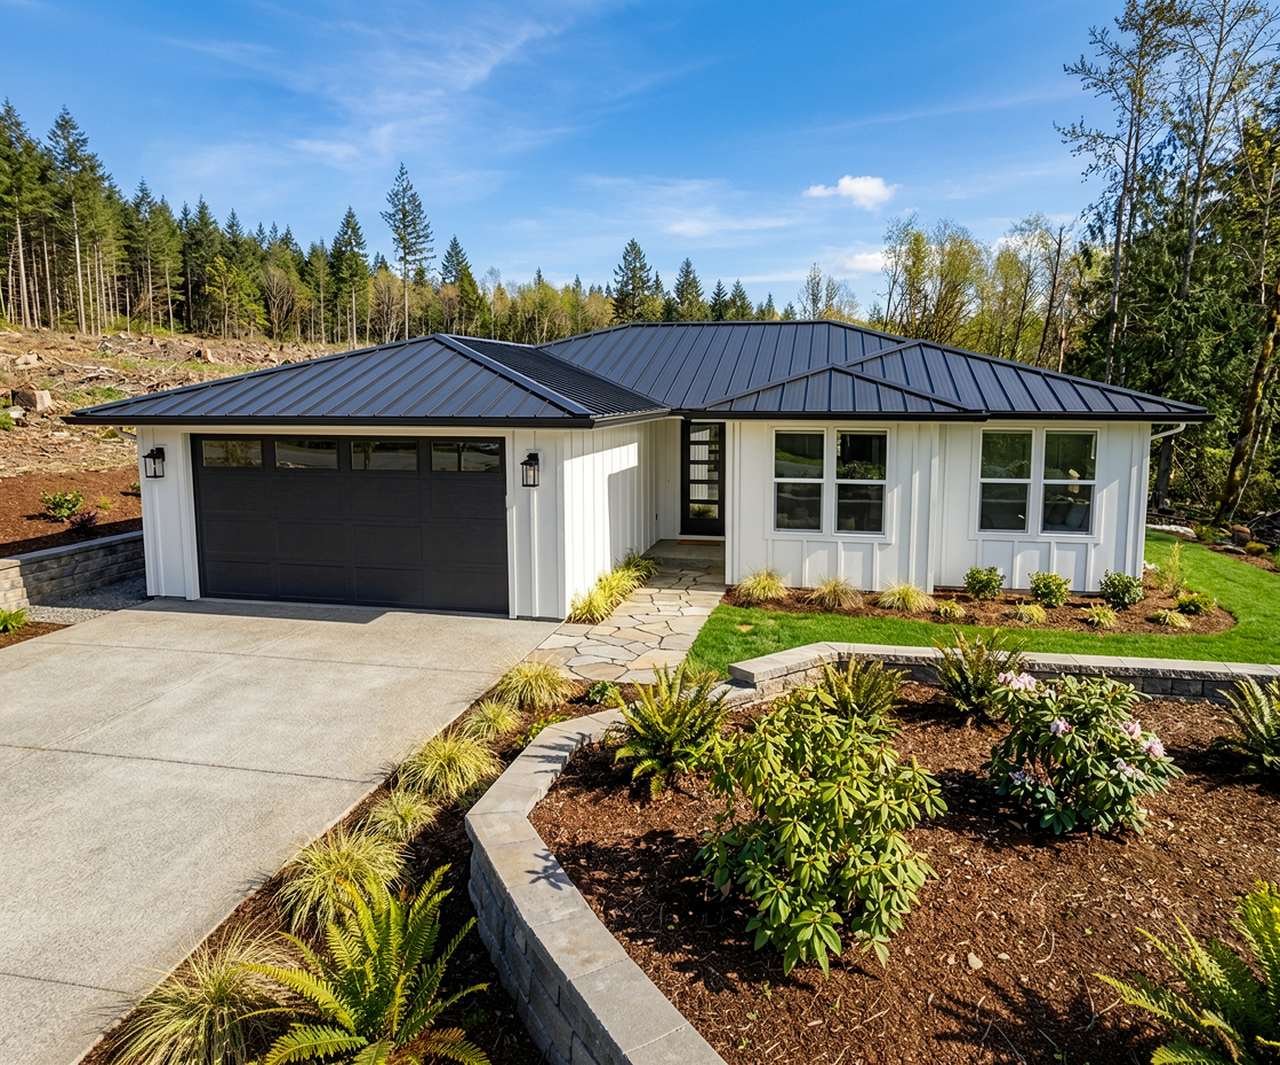

The 1497 is a 1,497-square-foot, single-story Craftsman home plan featuring three bedrooms, two bathrooms and an attached two-car garage. Its split-bedroom layout creates a thoughtful balance between connection and privacy, making this compact home feel remarkably complete for its size.
The kitchen, dining and living areas come together at the center of the home, creating a generous shared space that naturally becomes the backdrop for everyday life. From quiet mornings at the kitchen counter to dinners with family and evenings spent together in the living room, the open arrangement allows each space to feel distinct without separating the people using them.
The primary suite occupies its own side of the home, creating a private retreat away from the two secondary bedrooms and shared bath. Those additional bedrooms provide flexibility for children, guests, a home office or hobbies as life changes. Near the garage entry, the laundry area keeps one of the home's busiest everyday functions conveniently removed from the primary living spaces.
For homeowners searching for a three-bedroom Craftsman house plan, split-bedroom floor plan or efficient single-story home, the 1497 offers an appealing combination of privacy, connection and manageable square footage.
It's a home designed not simply to fit three bedrooms—but to make the spaces between them feel just right.
*Price varies by location, site conditions, utilities, selections and jurisdiction. Contact us to get site-specific turnkey estimate.*