1498
3 Bed • 2 Bath • 2 Garage • 1,498 ft2
STOCK
Plan Type: 1 Story
Plan Style: Contemporary/Modern
STARTING AT $319,000*
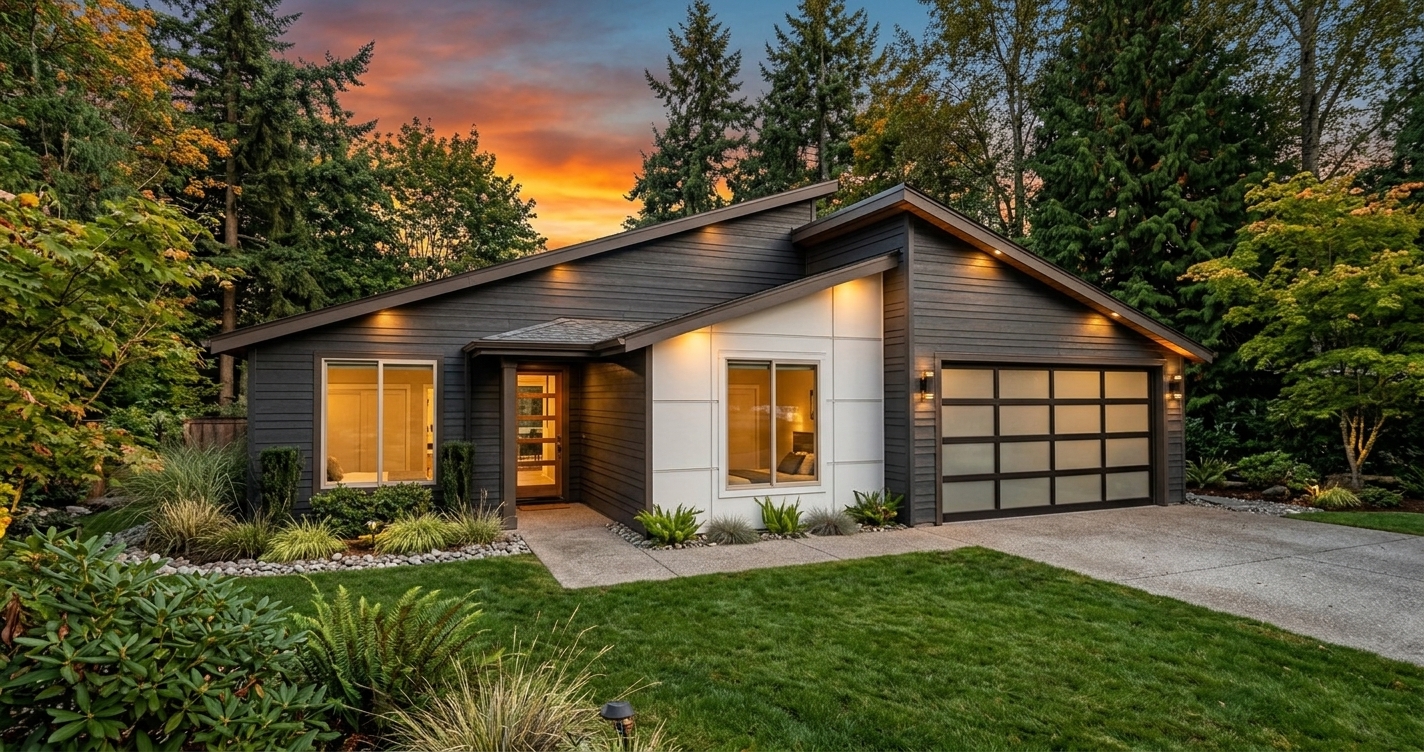

The 1498 is a 1,498-square-foot, single-story contemporary home plan with three bedrooms, two bathrooms and an attached two-car garage. Designed around a spacious central living area, this modern three-bedroom floor plan makes efficient use of its footprint while giving everyday life plenty of room to unfold.
The kitchen, dining and living areas form the heart of the home, creating an open environment where cooking, conversation and time together happen naturally. Rather than losing valuable square footage to excessive hallways or formal rooms that may rarely be used, the 1498 puts space where homeowners experience it every day.
A split-bedroom layout gives the primary suite privacy from the secondary bedrooms, creating a welcome sense of separation at the end of the day. The additional bedrooms can serve family, guests or a dedicated workspace, allowing the home to adapt as needs change. A centrally positioned laundry area between the garage and living spaces keeps everyday routines convenient without interrupting the home's clean, open feel.
For homeowners drawn to modern single-story living, the 1498 offers an opportunity to create a home that feels fresh and architectural without becoming oversized. And because Newrock plans can be customized, its clean foundation can be shaped further around your property, priorities and personal style.
Open where life comes together. Private where you want to retreat. Modern living doesn't need to be complicated.
*Price varies by location, site conditions, utilities, selections and jurisdiction. Contact us to get site-specific turnkey estimate.*