1499
3 Bed • 2 Bath • 2 Garage • 1,499 ft2
STOCK
Plan Type: 1 Story
Plan Style: Craftsman
STARTING AT $312,250*
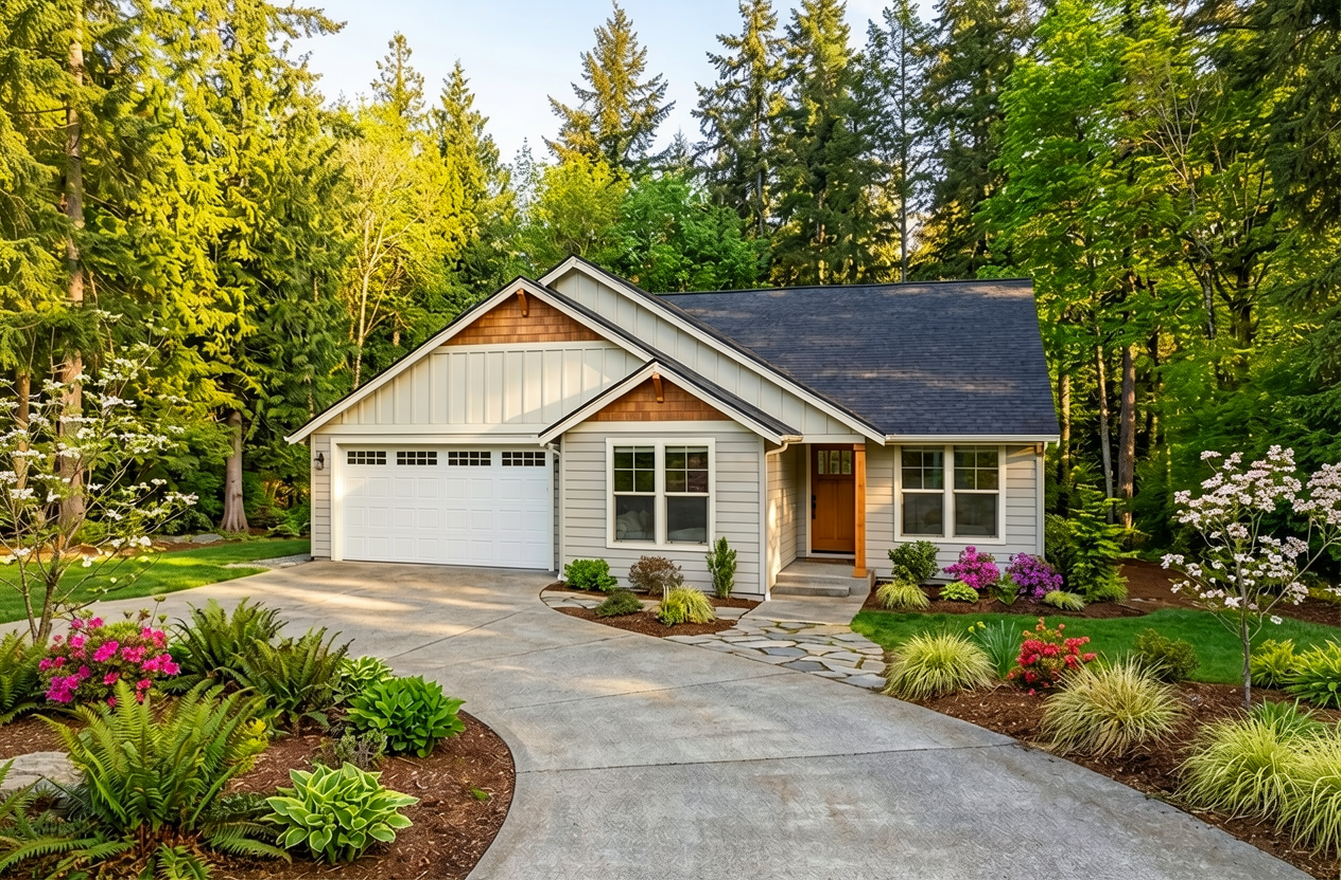

The 1499 is a 1,499-square-foot, single-story Craftsman home plan offering three bedrooms, two bathrooms and an attached two-car garage. A thoughtfully arranged split-bedroom floor plan gives the home a strong sense of privacy while preserving an open, welcoming center for gathering.
At the heart of the plan, the kitchen opens directly to the dining and living areas, allowing the home's primary spaces to function as one connected environment. Generous kitchen workspace and casual seating make the kitchen more than a place to prepare meals—it becomes part of the conversation, equally suited to weekday breakfasts, homework at the counter or a house filled with friends and family.
The primary suite enjoys its own side of the home, separated from two additional bedrooms and their shared bath. It's a layout that gives homeowners a quieter retreat while allowing secondary bedrooms to serve children, guests, hobbies or a home office. Laundry near the garage entry adds another layer of practical design, placing an everyday necessity exactly where it makes sense.
For buyers searching for a three-bedroom Craftsman house plan, split-bedroom home plan or single-story home under 1,500 square feet, the 1499 combines traditional character with a layout designed for the way people actually live.
Warm, welcoming and remarkably efficient, it's the kind of home that makes everyday life feel easy.
*Price varies by location, site conditions, utilities, selections and jurisdiction. Contact us to get site-specific turnkey estimate.*