1691
3 Bed • 2 Bath • 2 Garage • 1,691 ft2
STOCK
Plan Type: 1 Story
Plan Style: Craftsman
STARTING AT $338,750*
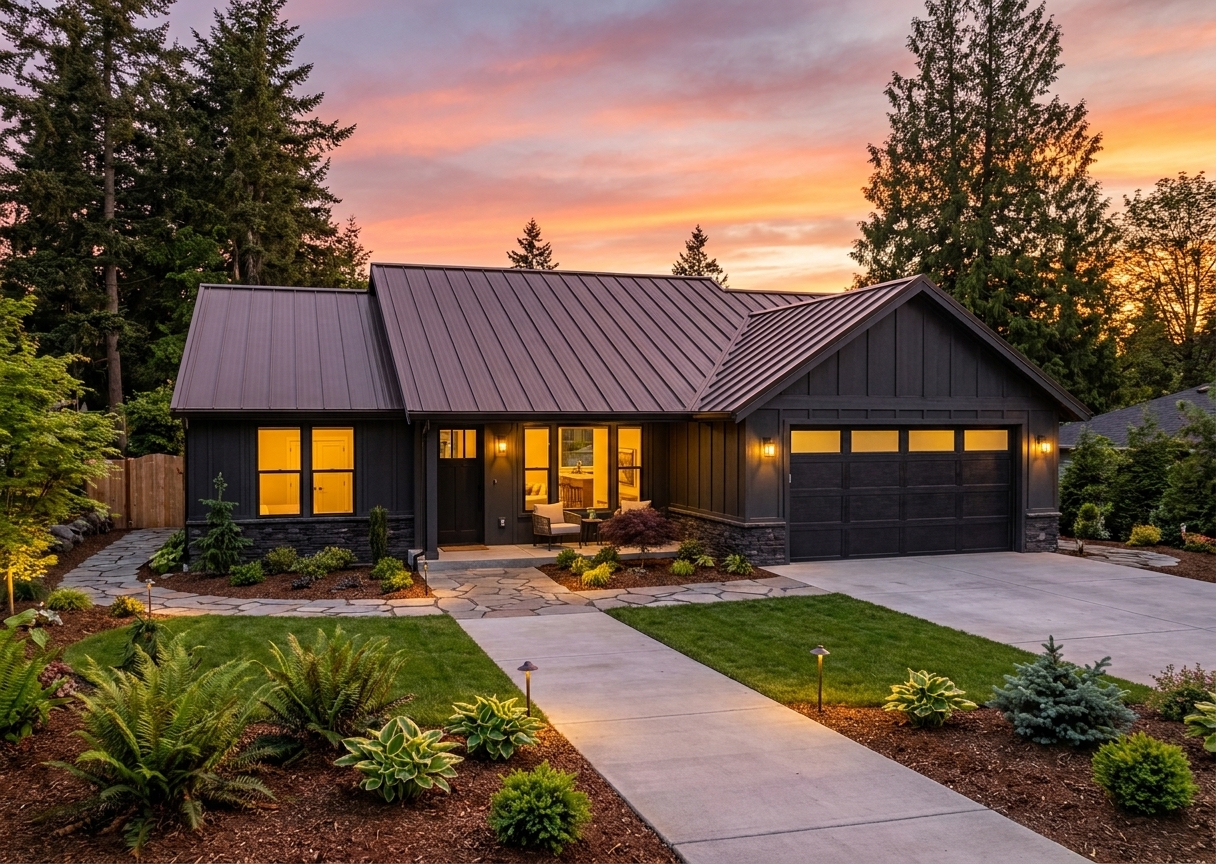

The 1691 is a 1,691-square-foot, single-story Craftsman home plan featuring three bedrooms, two bathrooms and an attached two-car garage. It occupies an appealing middle ground: spacious enough to provide comfortable everyday living, yet efficient enough to remain manageable through changing seasons of life.
For many homeowners, that's exactly what makes a home this size so compelling. There is room for three dedicated bedrooms without committing to an oversized footprint, giving family members and guests their own spaces while maintaining the easy connection that makes single-story living so desirable.
Its one-level design eliminates the separation of an upstairs and keeps the home centered around everyday convenience. Bedrooms, living spaces, laundry and garage access all remain within easy reach, creating a floor plan that can work beautifully for a young household today while continuing to make sense years down the road.
The Craftsman architecture brings warmth and enduring character to the exterior, while the plan itself provides a versatile starting point for customization around the homeowner's property and personal vision.
For those searching for a three-bedroom Craftsman home plan, single-story forever home or mid-sized ranch-style floor plan, the 1691 offers something difficult to capture with specifications alone: room to live comfortably now, without building more home than you'll want to care for later.
*Price varies by location, site conditions, utilities, selections and jurisdiction. Contact us to get site-specific turnkey estimate.*