1765
3 Bed • 2 Bath • 2 Garage • 1,765 ft2
STOCK
Plan Type: 1 Story
Plan Style: Craftsman
STARTING AT $345,050*
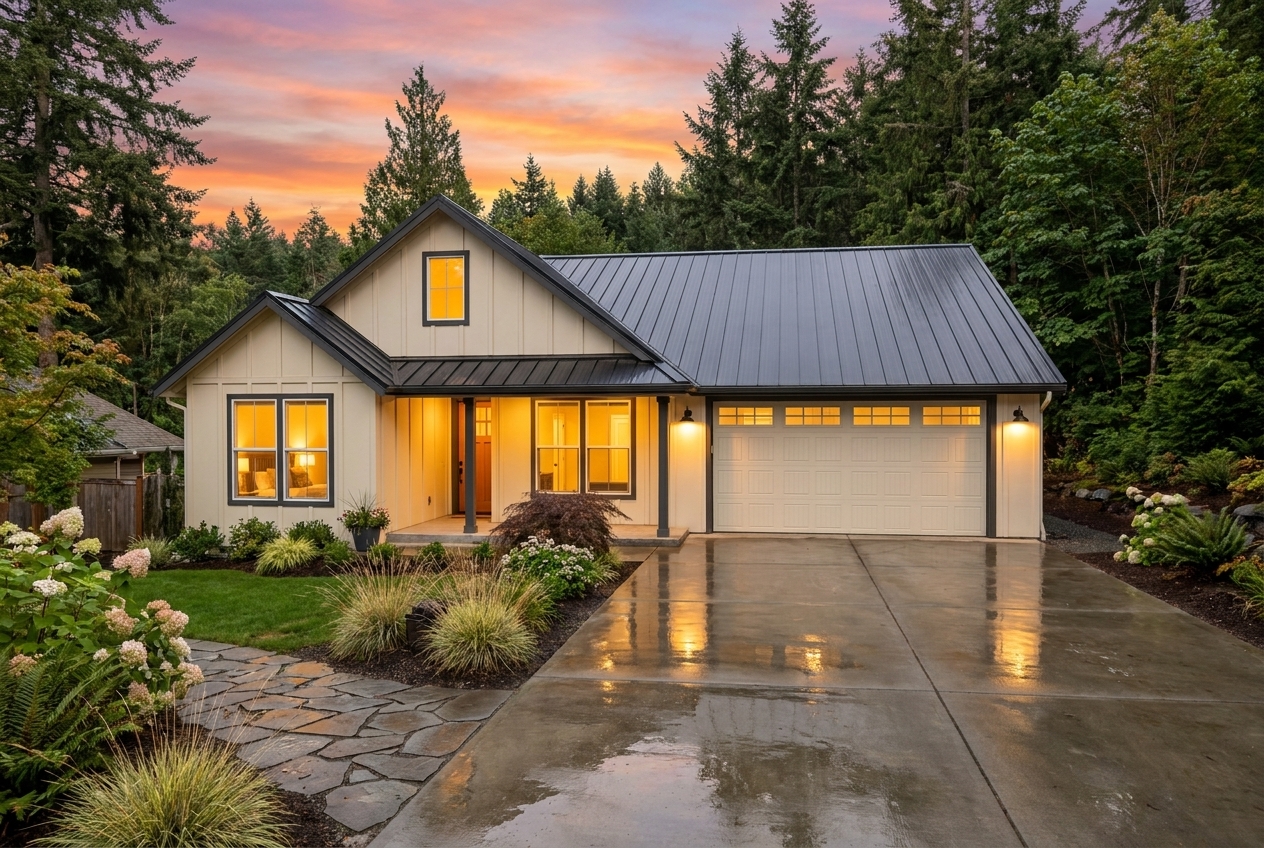
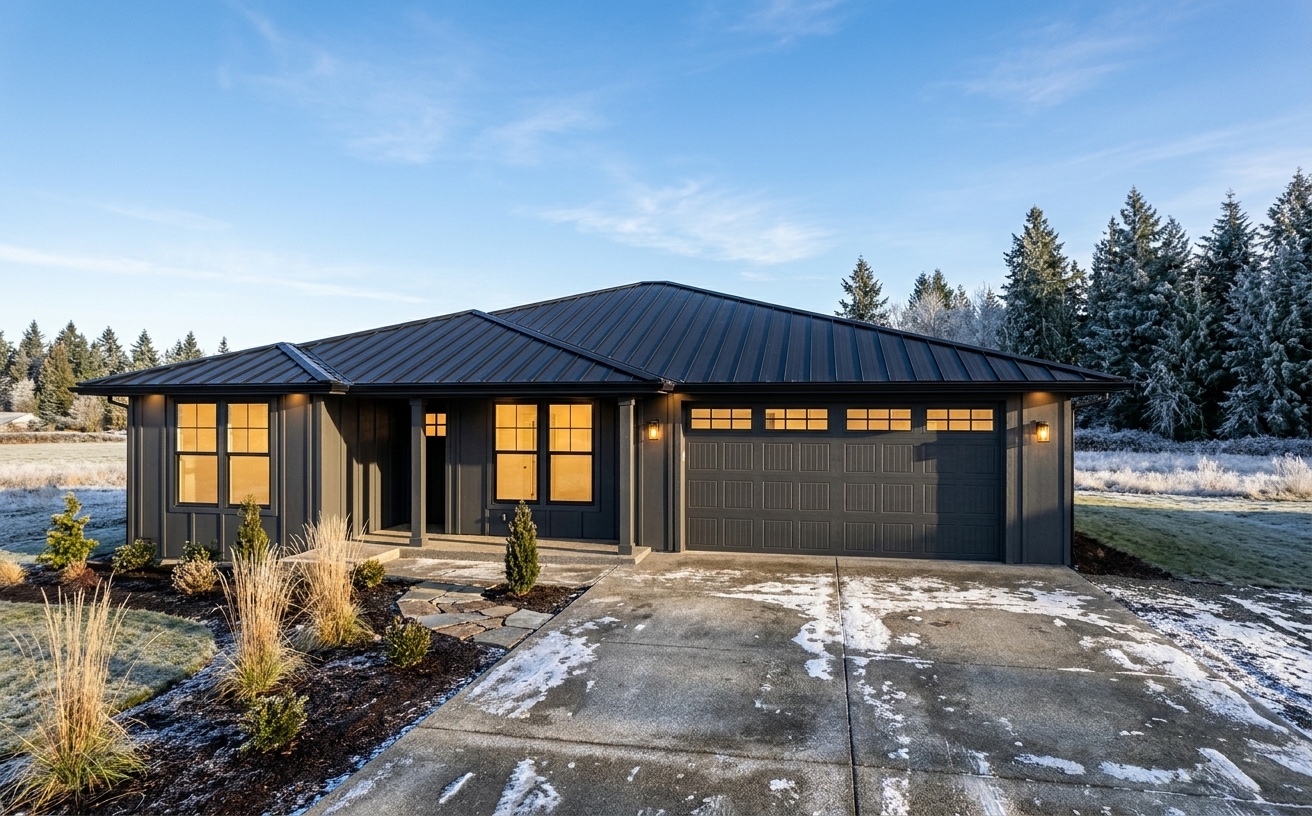

The 1765 is a 1,765-square-foot, single-story Craftsman home plan with three bedrooms, two bathrooms and an attached two-car garage. Its layout places the home's shared living spaces at the center while thoughtfully separating the primary suite from the secondary bedrooms—creating a home that feels equally comfortable when everyone is together or enjoying a little space of their own.
The kitchen connects naturally to the dining and living areas, creating an inviting open-concept heart of the home. Just beyond, direct access leads to a large covered back porch, extending the living experience outdoors and creating another place to gather, dine, relax or simply enjoy the property around you.
The primary suite occupies its own portion of the home, providing welcome privacy from two secondary bedrooms and the shared bath. Those bedrooms offer comfortable space for family or guests, while the attached garage provides convenient everyday access.
For homeowners searching for a three-bedroom Craftsman house plan with a covered back porch, the 1765 offers a particularly appealing balance. It's large enough for the primary living spaces to feel generous, yet its efficient single-story footprint keeps the home comfortable, connected and approachable.
And on the right piece of property, that covered porch becomes more than another feature on the floor plan.
It becomes the place for summer dinners, rainy Northwest mornings, quiet cups of coffee and the moments that eventually become part of the story of home.
*Price varies by location, site conditions, utilities, selections and jurisdiction. Contact us to get site-specific turnkey estimate.*