1790
3 Bed • 2 Bath • 2 Garage • 1,790 ft2
STOCK
Plan Type: 1 Story
Plan Style: Contemporary/Modern
STARTING AT $357,650*
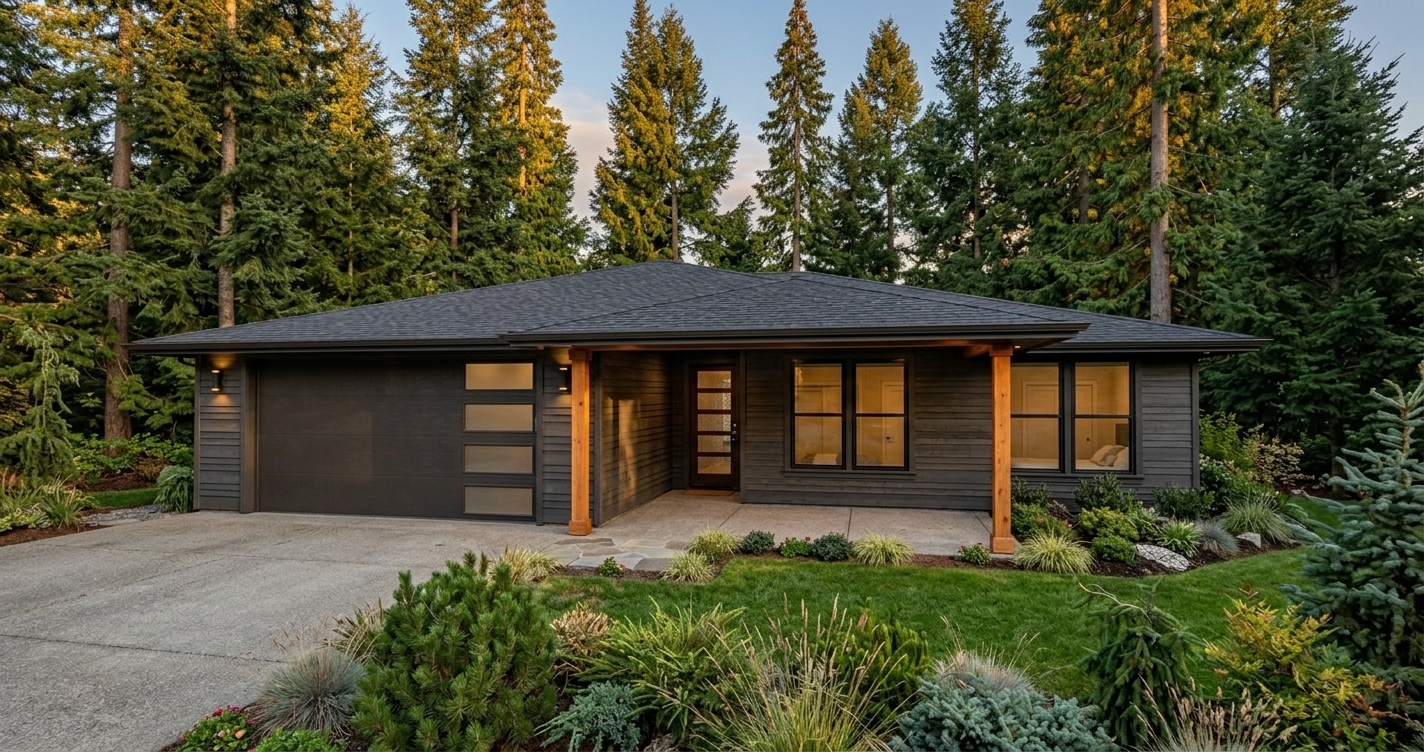

The 1790 is a 1,790-square-foot, single-story contemporary home plan featuring three bedrooms, two bathrooms and an attached two-car garage. With its open-concept living spaces and thoughtfully separated bedrooms, this modern floor plan offers the ease of one-level living in a footprint that feels spacious without becoming excessive.
Across the back of the home, the kitchen, dining and living areas flow together to create one generous gathering space. It's a layout that keeps the kitchen connected to everything happening around it—whether that's a quiet dinner at home, a busy weekday morning or an evening spent entertaining friends and family. The openness also gives homeowners the freedom to furnish and use the space in a way that fits their own lifestyle.
The primary suite occupies its own side of the floor plan, creating welcome separation from two secondary bedrooms grouped together on the opposite side. A large walk-in closet adds valuable storage to the primary suite, while the secondary bedrooms offer flexibility for family, guests, hobbies or a dedicated home office. A separate laundry room, attached garage and covered front porch complete the practical side of the design.
For homeowners searching for a three-bedroom contemporary house plan, open-concept floor plan or single-story home under 1,800 square feet, the 1790 brings together modern simplicity and everyday functionality.
It's a home that gives everyone a place of their own—without losing the spaces that bring everyone together.
*Price varies by location, site conditions, utilities, selections and jurisdiction. Contact us to get site-specific turnkey estimate.*