1927

3 Bed • 2 Bath • 3 Garage • 1,927 ft2
STOCK
Plan Type: 1 Story
Plan Style: Shop House
CONTACT US FOR A CUSTOM BID!
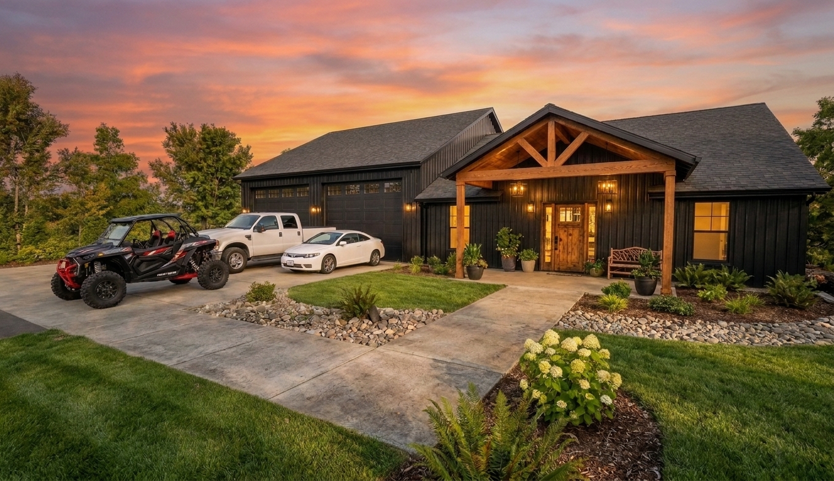
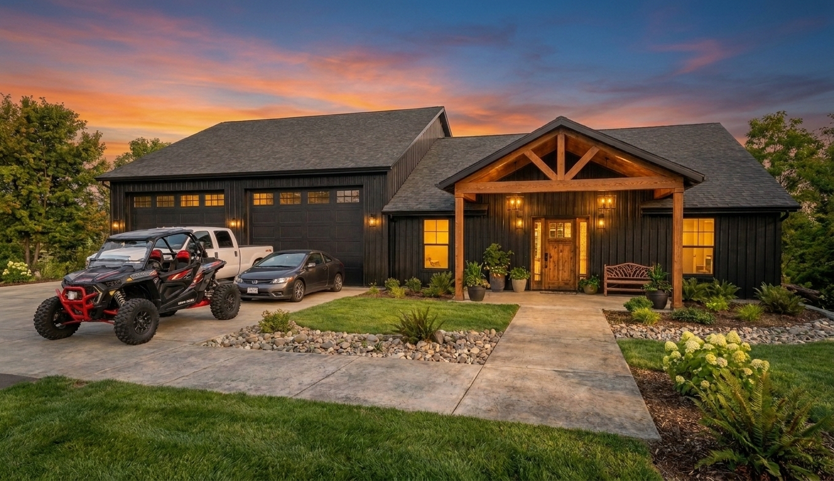
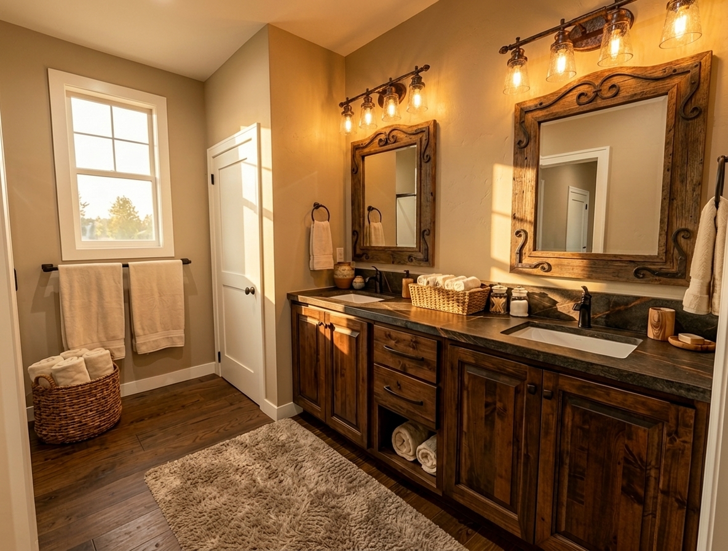
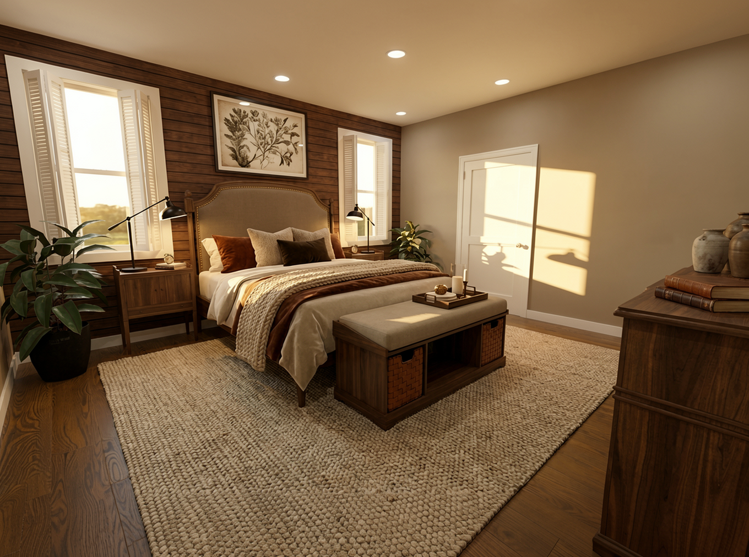
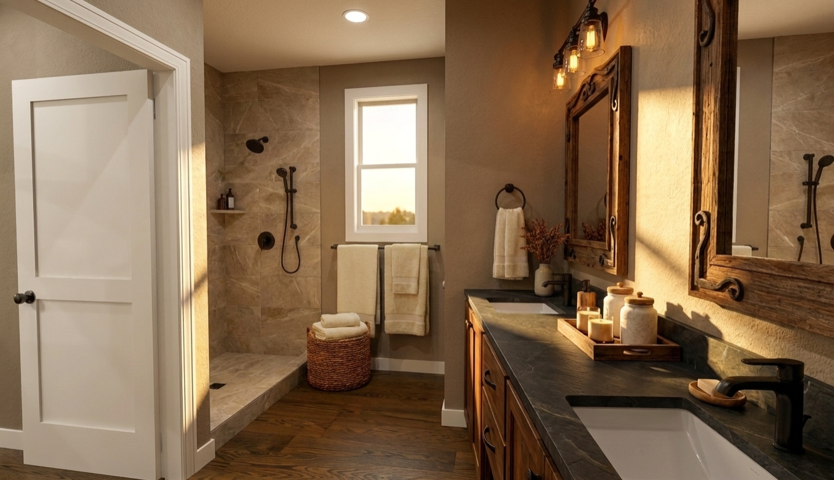
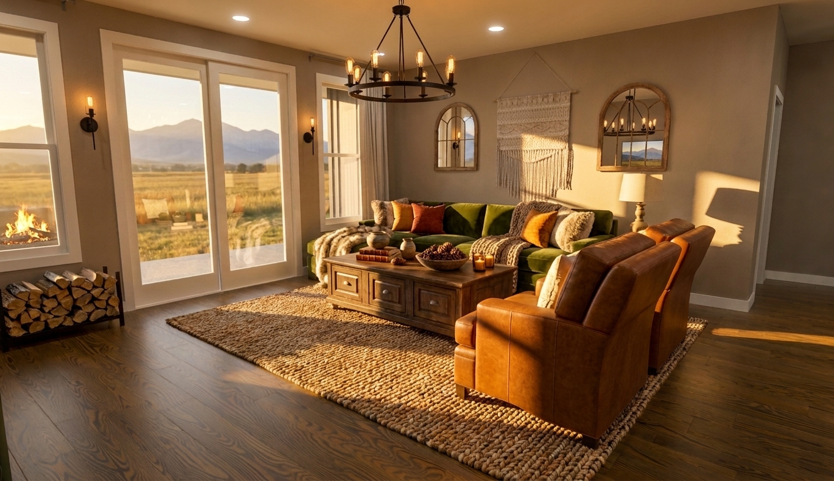
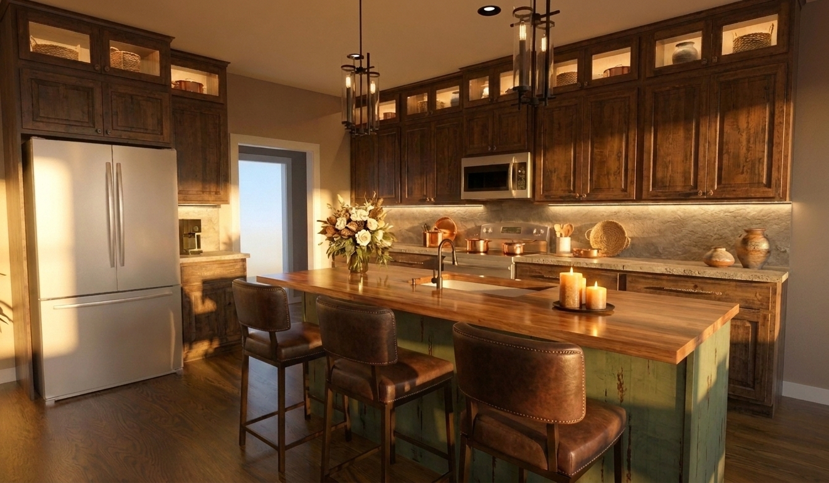
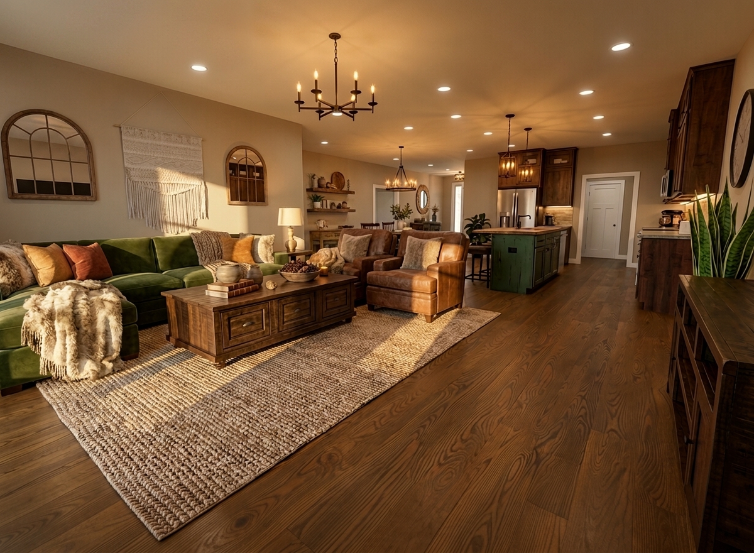
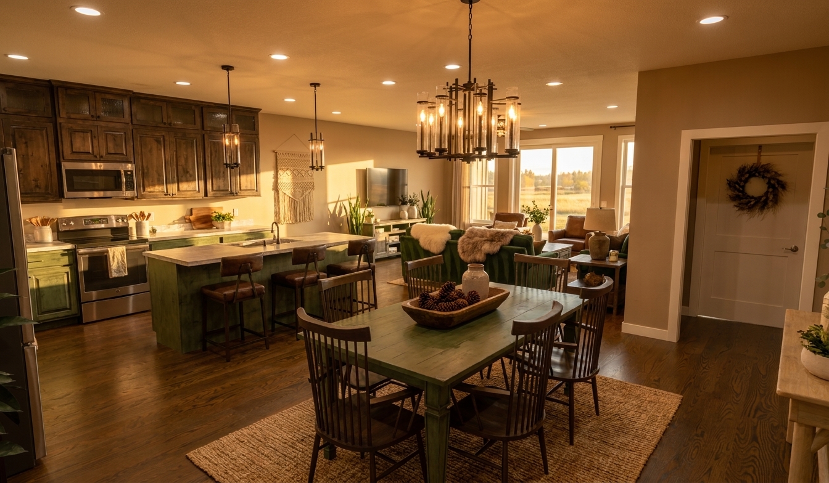
The 1927 is a 1,927-square-foot, single-story shop house plan featuring three bedrooms, two bathrooms and an expansive attached garage. Designed for homeowners who need their property to do more than simply provide a place to live, this versatile plan brings comfortable residential living and serious workspace together under one roof.
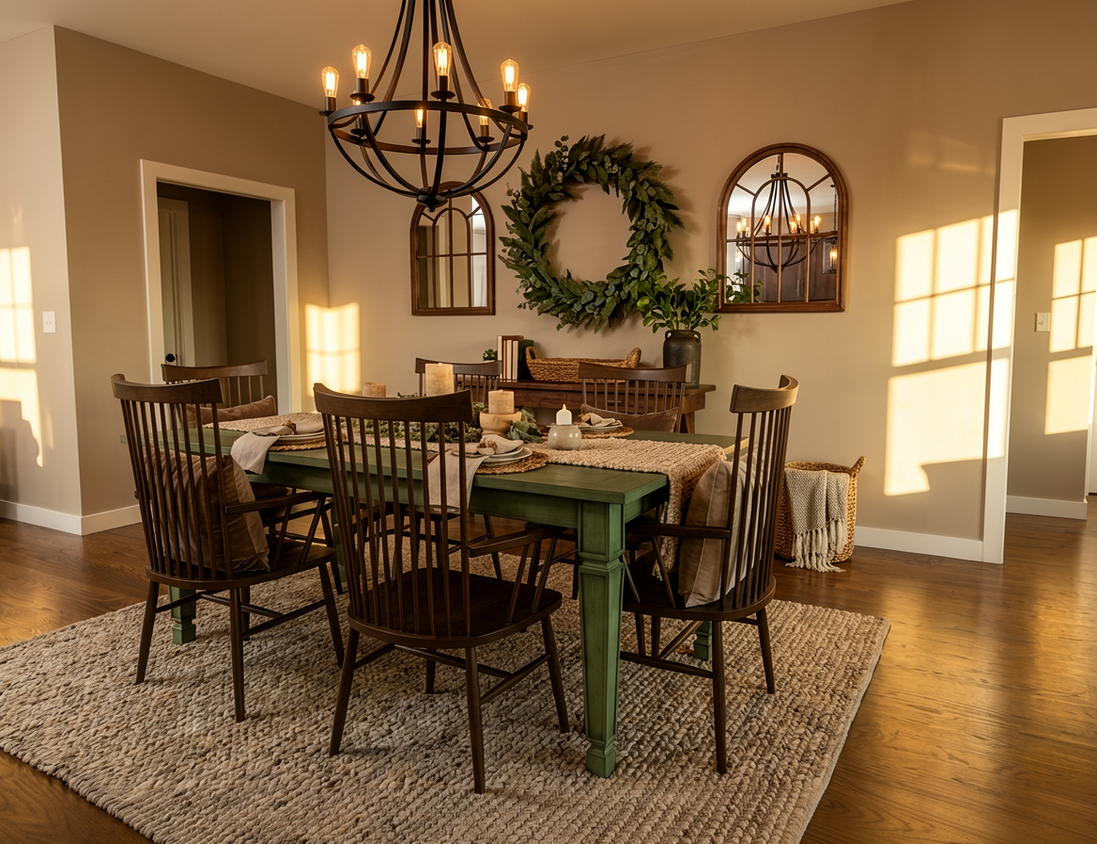
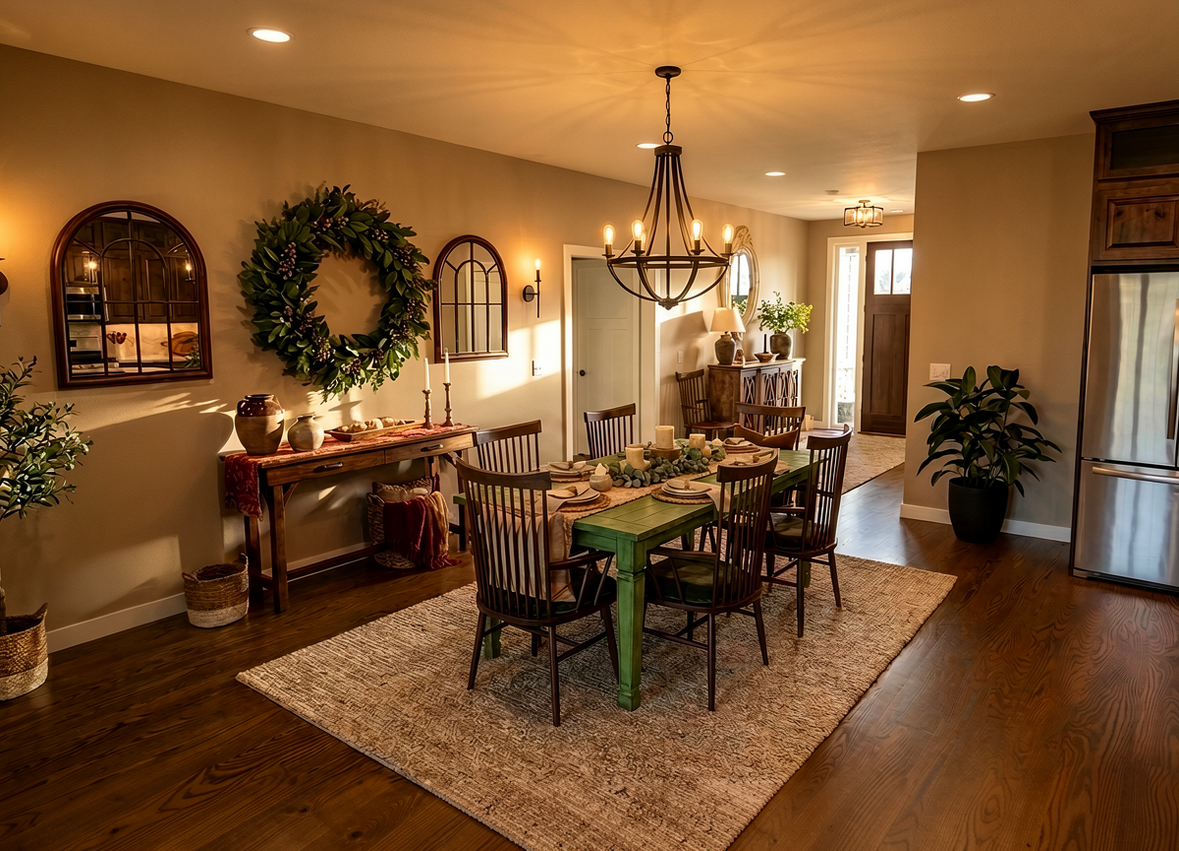
Inside, the home remains distinctly that—a home. The main living spaces are connected and efficient, creating a comfortable environment for everyday family life while three bedrooms provide room for family, guests or a dedicated office. The primary living areas don't feel secondary to the shop; instead, the residential and utility sides of the plan work together to create a home suited to a more hands-on lifestyle.
The defining feature is the oversized attached garage and shop space. With room for vehicles, equipment, recreational toys, woodworking, automotive projects or a dedicated workshop, it gives homeowners valuable flexibility without requiring a completely separate outbuilding.
For acreage, rural properties and homeowners whose hobbies require more than a standard garage can provide, the 1927 offers an appealing alternative to a conventional house plan. Its shop-house character can also appeal to buyers searching for a barndominium-style home, house plan with a large garage, home with attached workshop or shop house plan.
And because Newrock can customize the design, the plan can become a starting point for creating the right relationship between home, workspace and property.
Because sometimes the dream isn't simply having the right house. It's finally having room for everything you love to do there.
*Price varies by location, site conditions, utilities, selections and jurisdiction. Contact us to get site-specific turnkey estimate.*