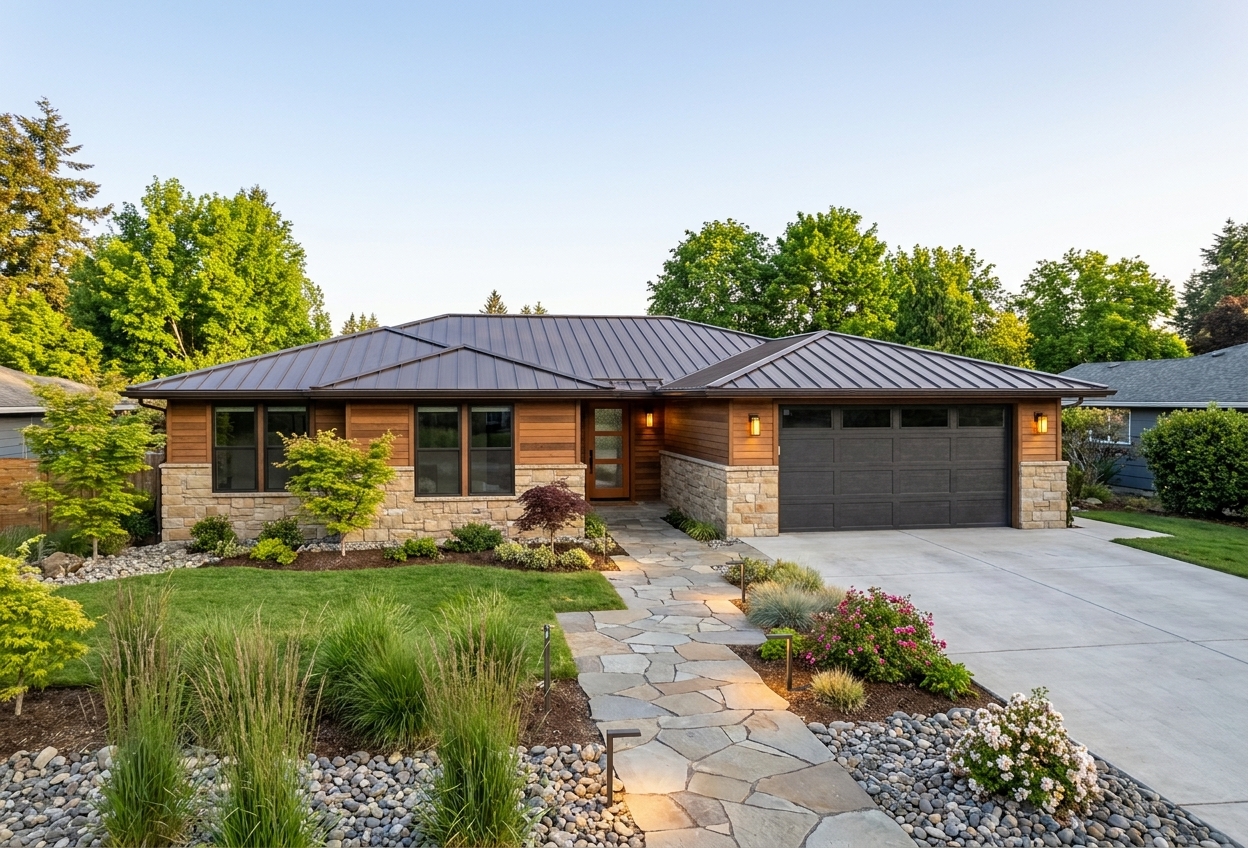
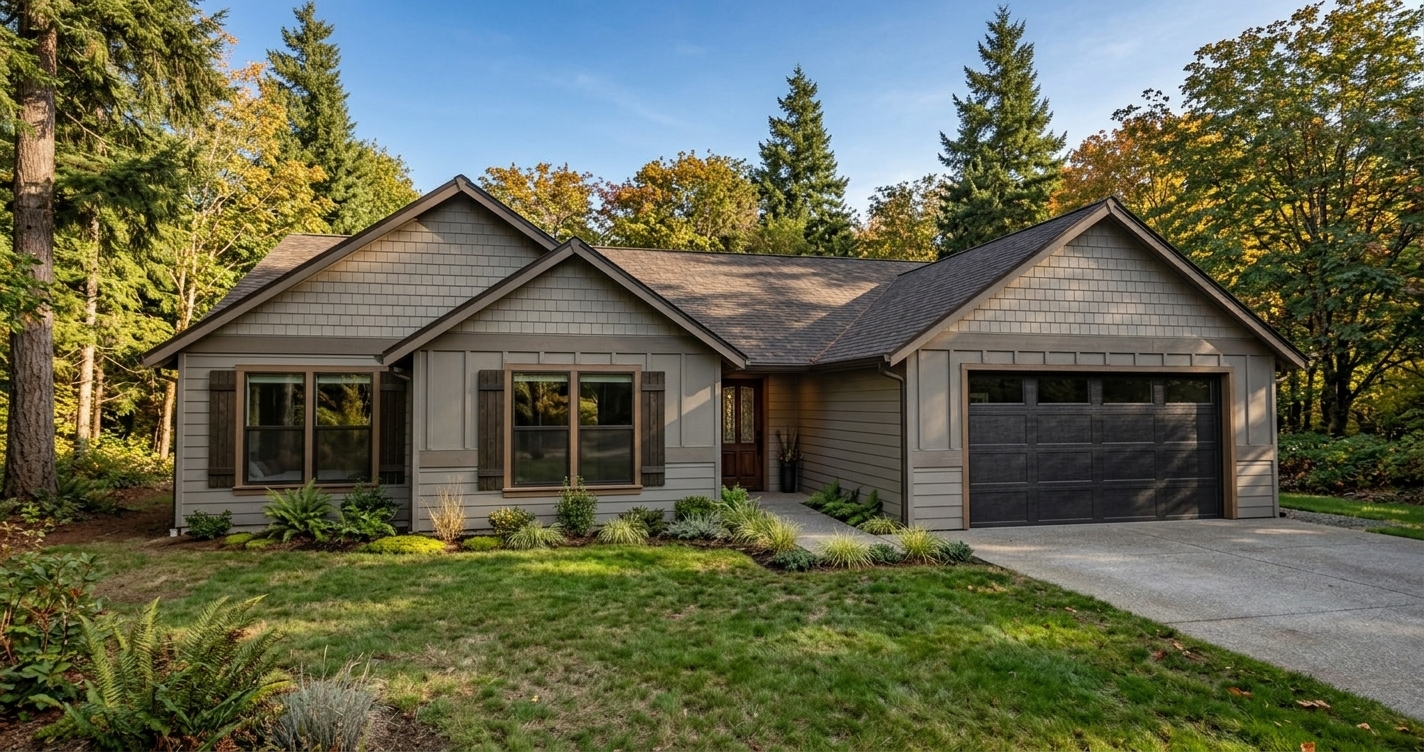
1973

4 Bed • 2.5 Bath • 2 Garage • 1,973 ft2
STOCK
Plan Type: 1 Story
Plan Style: Craftsman
STARTING AT $373,000
The 1973 is a 1,973-square-foot, single-story Craftsman home plan featuring four bedrooms, two-and-a-half bathrooms and an attached two-car garage. With four dedicated bedrooms contained within less than 2,000 square feet, this plan offers an impressive amount of flexibility while preserving the convenience and connection of one-level living.
That fourth bedroom can make an enormous difference in how a home functions. For a growing household, it provides true bedroom capacity without requiring a second story. For others, it creates the freedom to dedicate a room to overnight guests, a private home office, hobbies or another purpose without sacrificing the bedrooms needed for everyday life.
Two full bathrooms plus an additional half bath also give the 1973 an advantage for busy households and entertaining, helping keep private and shared spaces functioning comfortably when the home is full. The attached two-car garage adds the storage and everyday practicality expected of a home designed for long-term living.
Craftsman architecture brings warmth and character to the exterior, while the efficient footprint makes the plan especially compelling for homeowners who want four-bedroom capacity without moving into a substantially larger home.
For buyers searching for a four-bedroom single-story house plan, Craftsman home under 2,000 square feet or one-level family home, the 1973 delivers versatility without excess.
It's proof that having room for everyone doesn't have to mean building more than you need.
*Price varies by location, site conditions, utilities, selections and jurisdiction. Contact us to get site-specific turnkey estimate.*