1985

4 Bed • 2 Bath • 2 Garage • 1,985 ft2
STOCK
Plan Type: 1 Story
Plan Style: Craftsman
STARTING AT $375,350*
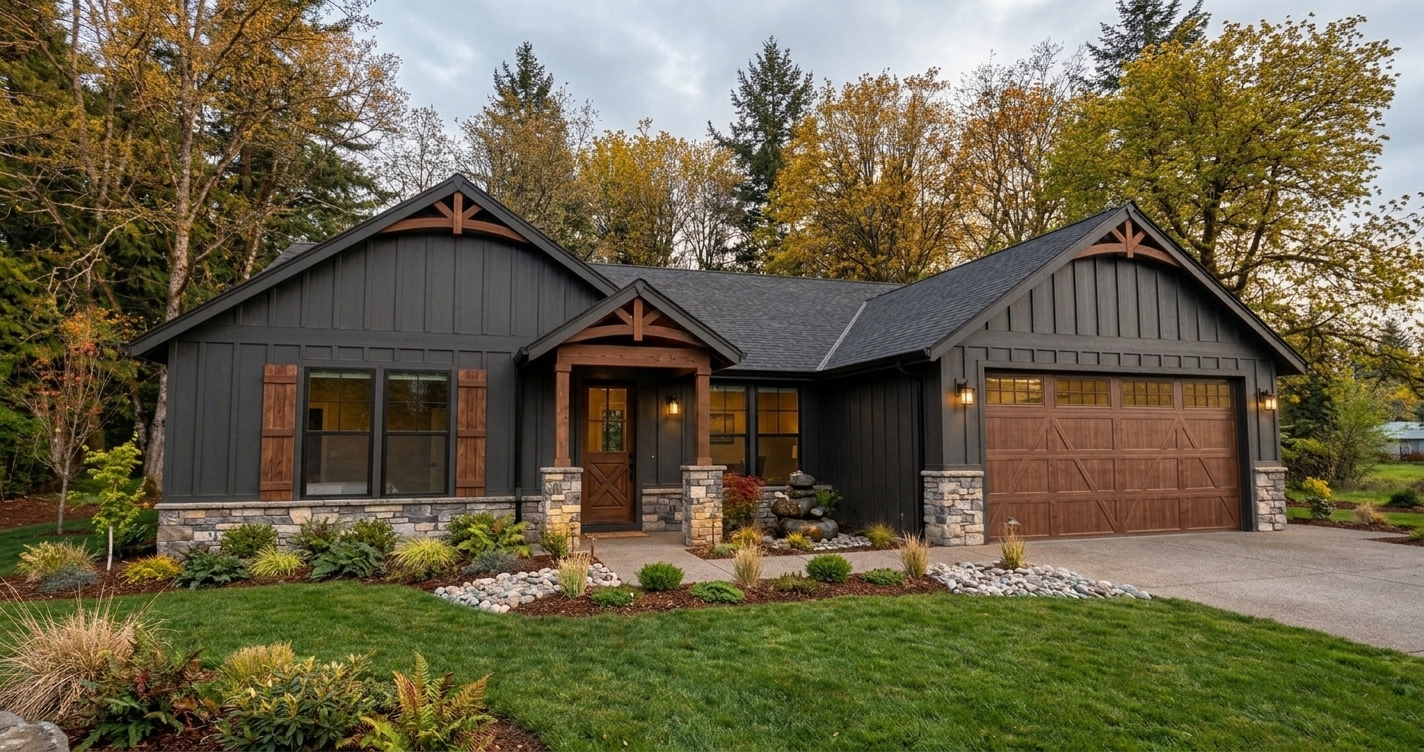
The 1985 is a 1,985-square-foot, single-story Craftsman home plan featuring four bedrooms, two bathrooms and an attached two-car garage. Just under 2,000 square feet, it offers the bedroom capacity of a larger family home while maintaining the convenience, efficiency and easy connection of a one-level floor plan.
Four bedrooms give this home tremendous flexibility from the very beginning. Fill every room with family, create a comfortable guest room, establish a dedicated home office, claim space for hobbies—or allow the rooms to evolve as your needs change over time. What begins as a nursery might eventually become a study; a child's bedroom could one day welcome grandchildren or overnight guests.
That's part of what makes a four-bedroom single-story home so appealing as a long-term choice. The plan provides room for different seasons of life without requiring homeowners to manage stairs or maintain the significantly larger footprint often associated with four-bedroom homes.
Its Craftsman architecture brings a timeless, welcoming character to the exterior, while Newrock's ability to customize allows homeowners to take an already versatile plan and make it more distinctly their own.
For those searching for a four-bedroom Craftsman house plan, single-story family home or home plan under 2,000 square feet, the 1985 offers a thoughtful combination of capacity and restraint.
Designed for the family you have today, the guests you'll welcome tomorrow and all the ways life may change in between.
*Price varies by location, site conditions, utilities, selections and jurisdiction. Contact us to get site-specific turnkey estimate.*