2124
3 Bed • 2 Bath • 2 Garage • 2,124 ft2
STOCK
Plan Type: 1 Story
Plan Style: Craftsman
STARTING AT $398,750*
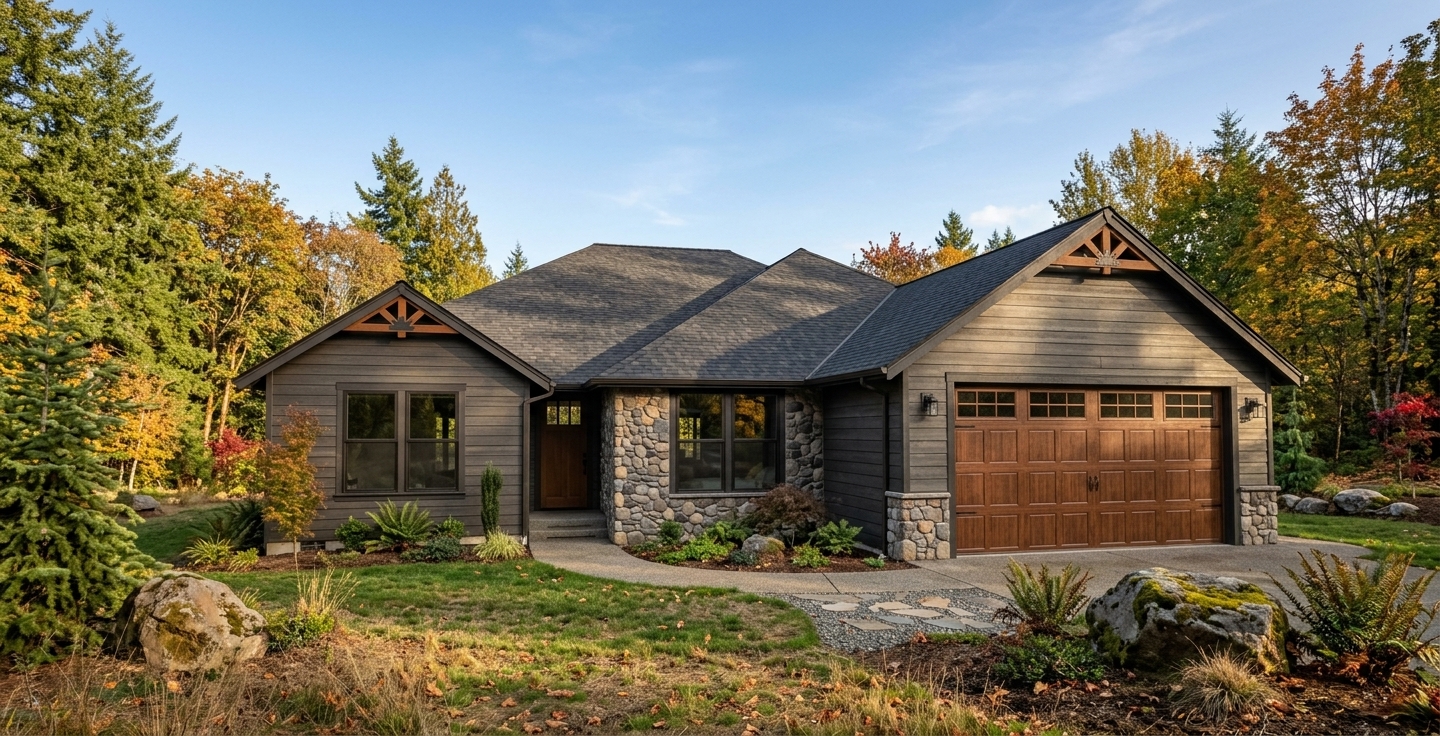

The 2124 is a 2,124-square-foot, single-story home plan designed for homeowners who want more than a traditional three-bedroom layout. With three bedrooms, two bathrooms, an attached two-car garage, a dedicated home office, additional flex space or guest room, this plan creates purposeful room for work, family life and the things that don't always fit neatly into a bedroom or great room.
The main living spaces form the social heart of the home, bringing the kitchen, dining and living areas together in a way that feels open and inviting without asking the entire house to function as one room. There's space to gather, entertain and stay connected while still having distinct places to step away when the day calls for something quieter.
For homeowners searching for a three-bedroom single-story house plan with an office or flex room, the 2124 offers something more valuable than simply adding square footage. It gives different parts of life their own place within the home.
Room to gather. Room to focus. Room to change your mind about what you need five years from now.
*Price varies by location, site conditions, utilities, selections and jurisdiction. Contact us to get site-specific turnkey estimate.*