2147
4 Bed • 3 Bath • 2 Garage • 2,147 ft2
STOCK
Plan Type: 1 Story
Plan Style: Contemporary/Modern
CONTACT US FOR A CUSTOM BID!*
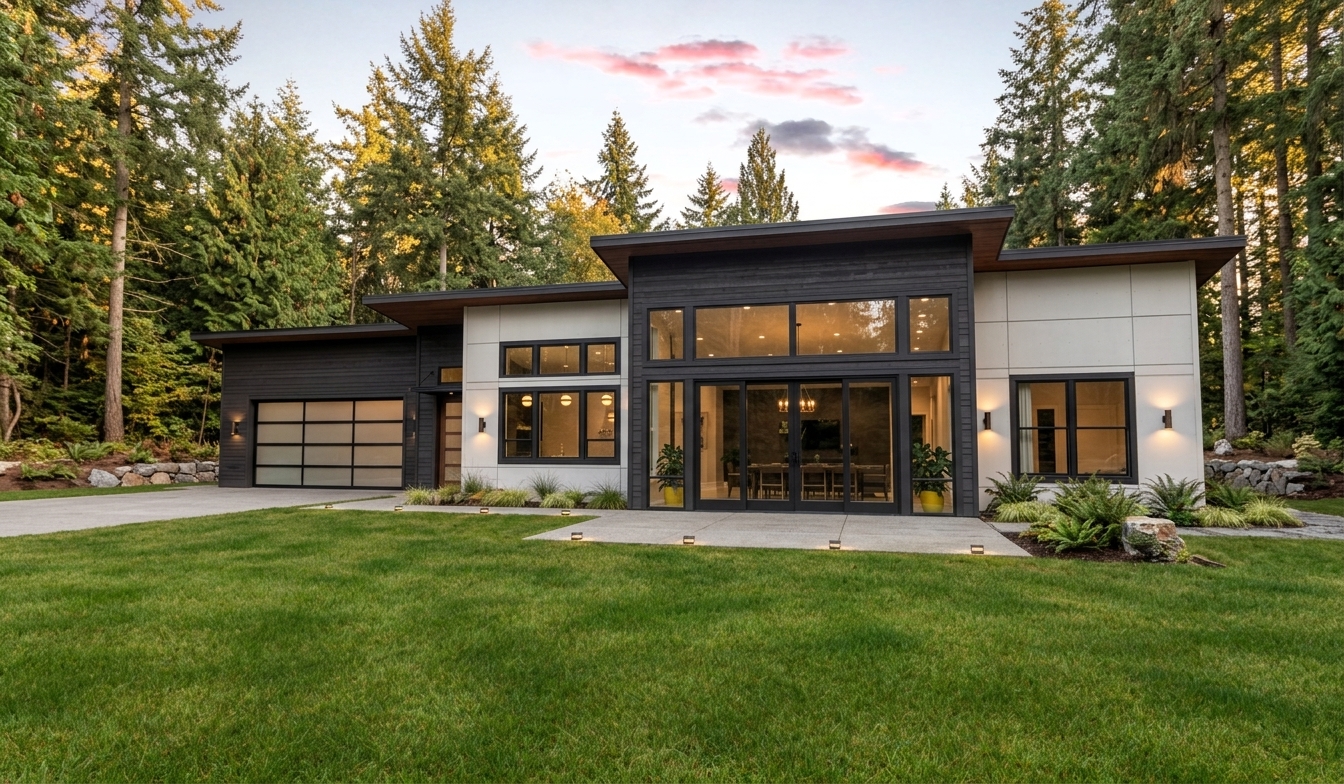

The 2147 is a 2,147-square-foot, single-story home plan featuring four bedrooms, three full bathrooms and an attached two-car garage. With true four-bedroom capacity and an uncommon third full bath, this plan delivers the flexibility of a larger home within a thoughtfully designed, manageable footprint.
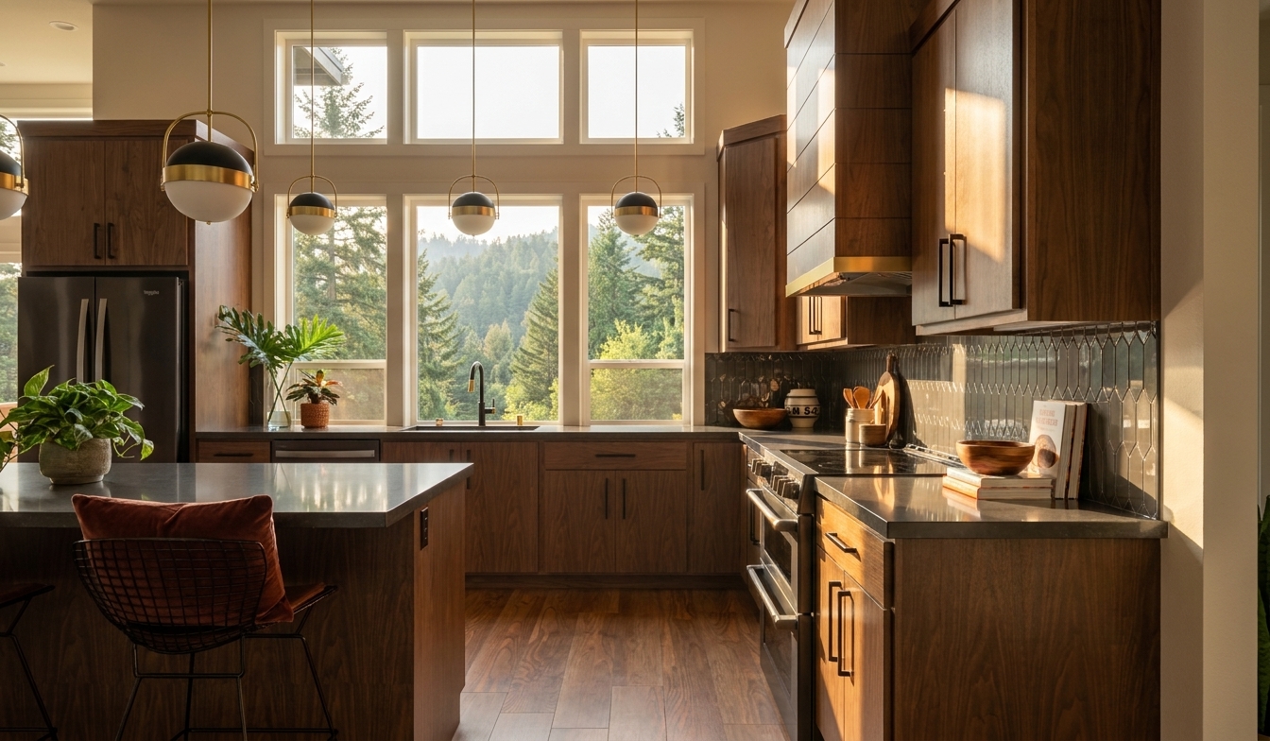
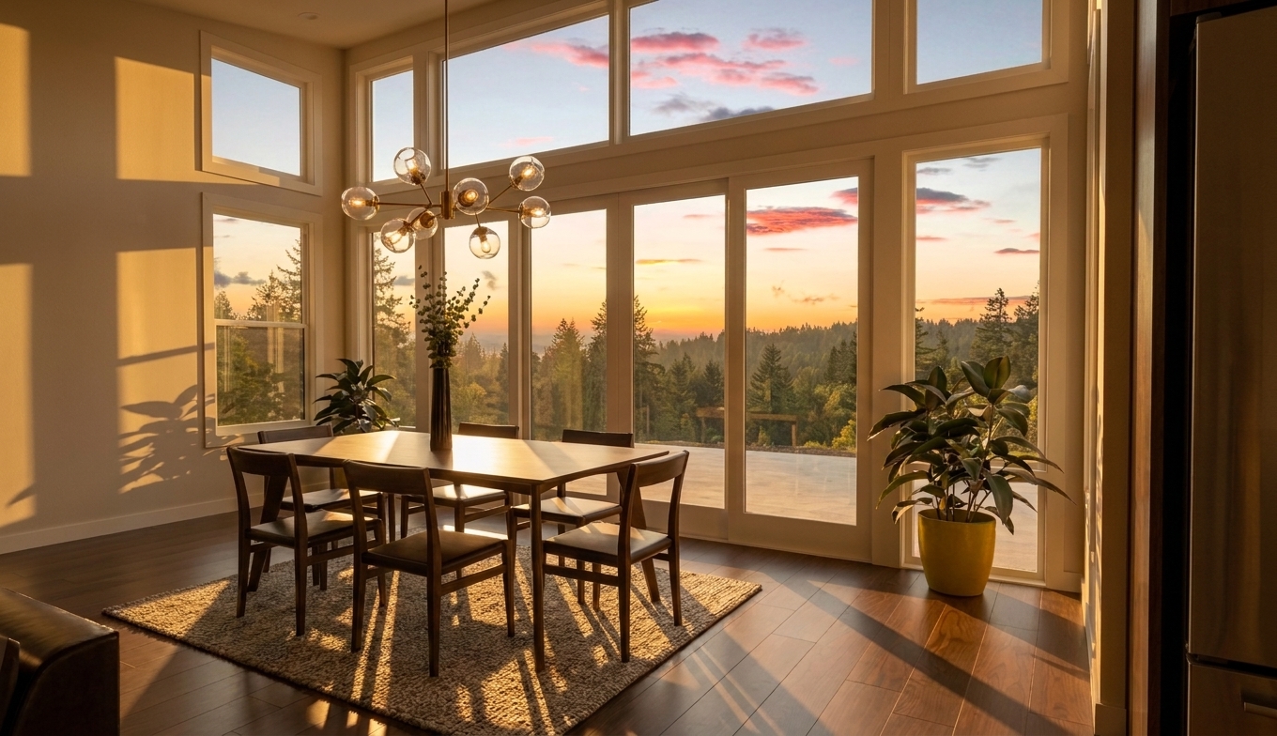
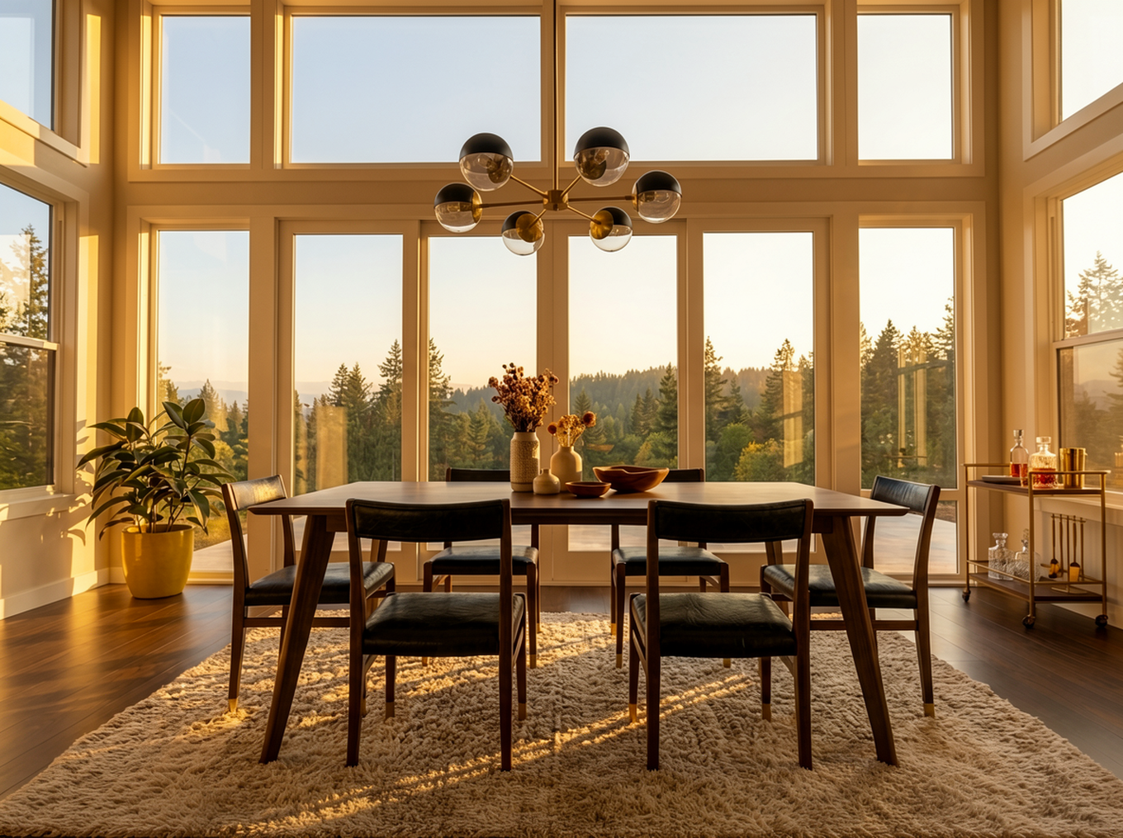
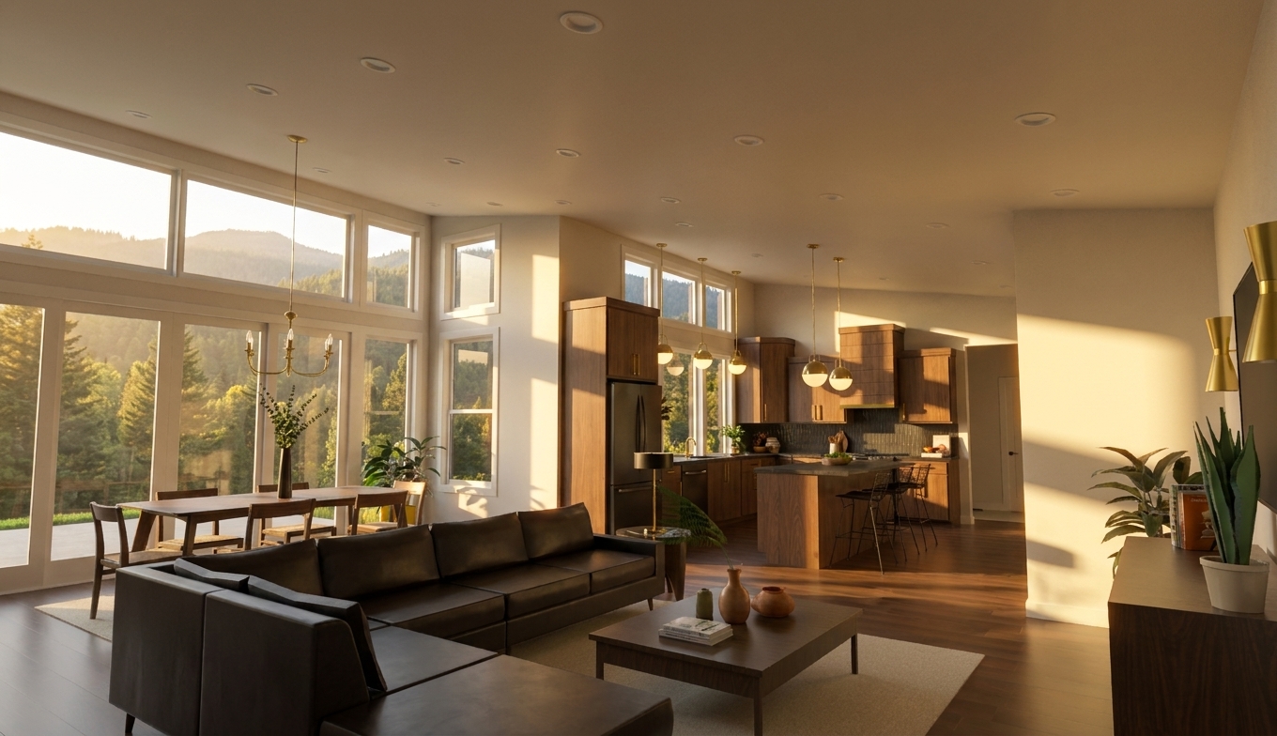
At the heart of the home, the kitchen and main living spaces create an inviting place for everyday connection. There's room for family life to unfold comfortably, for friends to gather and for the home to feel open and welcoming without sacrificing the privacy of its bedroom spaces.
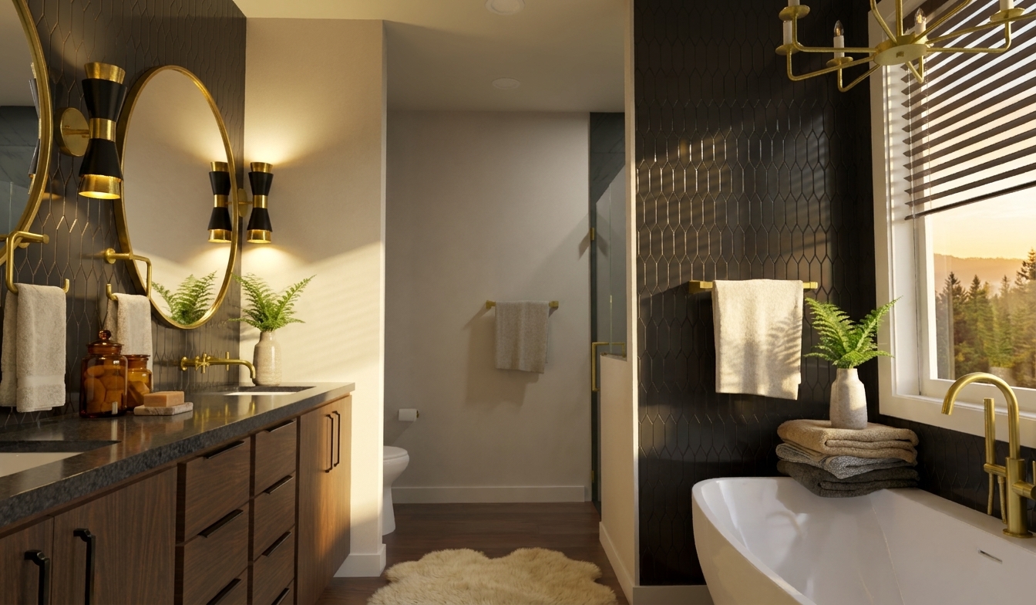
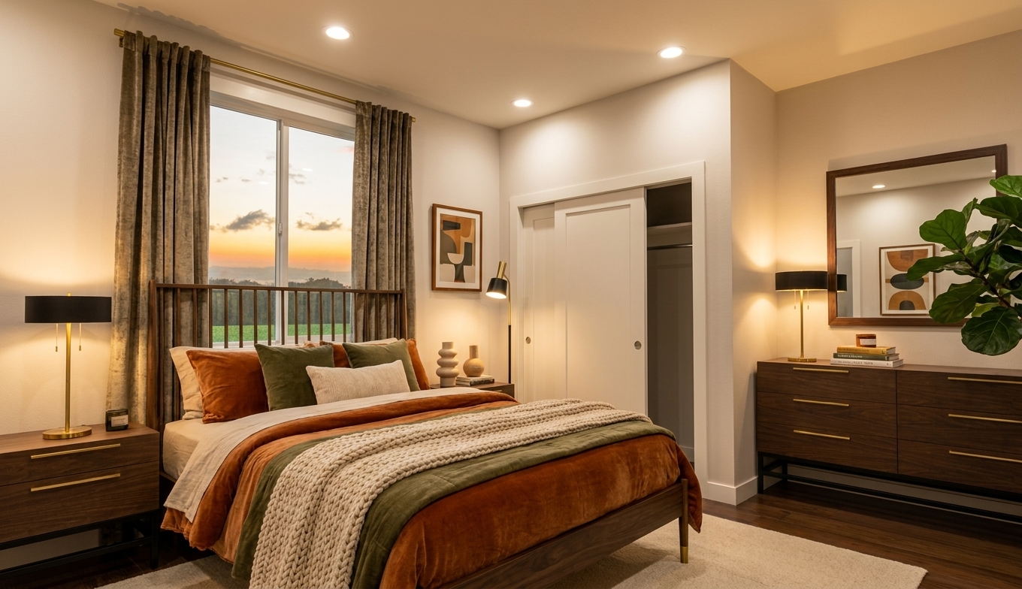
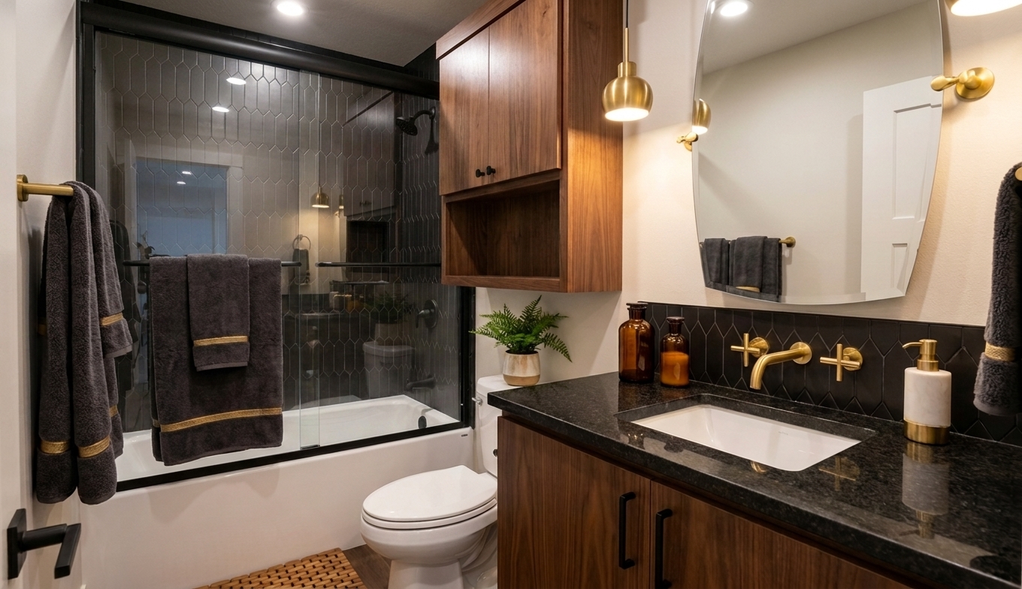
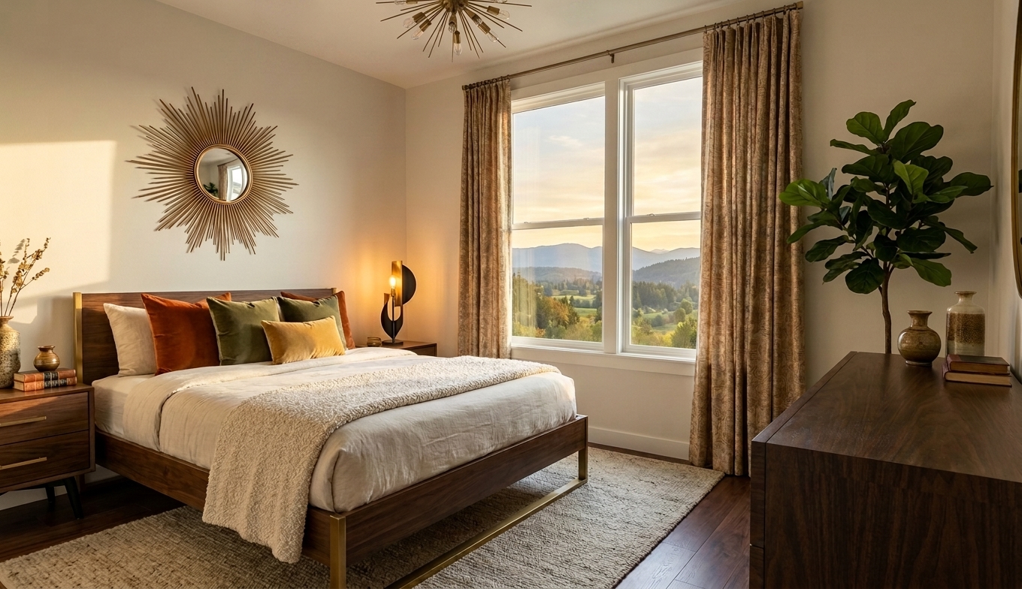
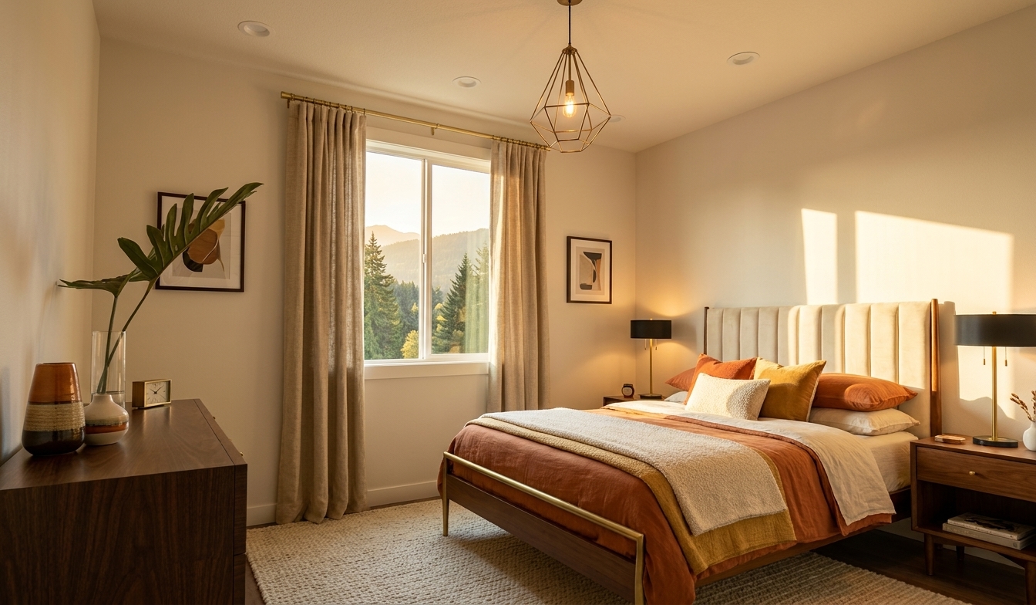
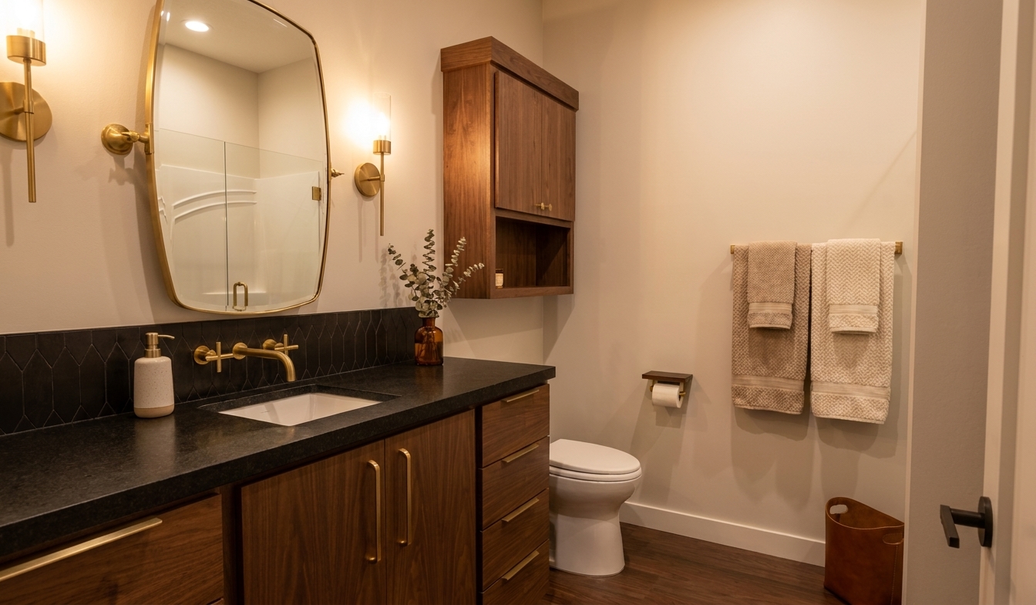
The four-bedroom layout is where the 2147 becomes especially versatile. A larger household can give everyone a dedicated room, while homeowners with fewer permanent occupants gain the freedom to create a comfortable guest suite, home office or hobby space without compromising the remaining bedrooms. The three full bathrooms further elevate the experience, making busy mornings easier and allowing family members and overnight guests to enjoy greater privacy.
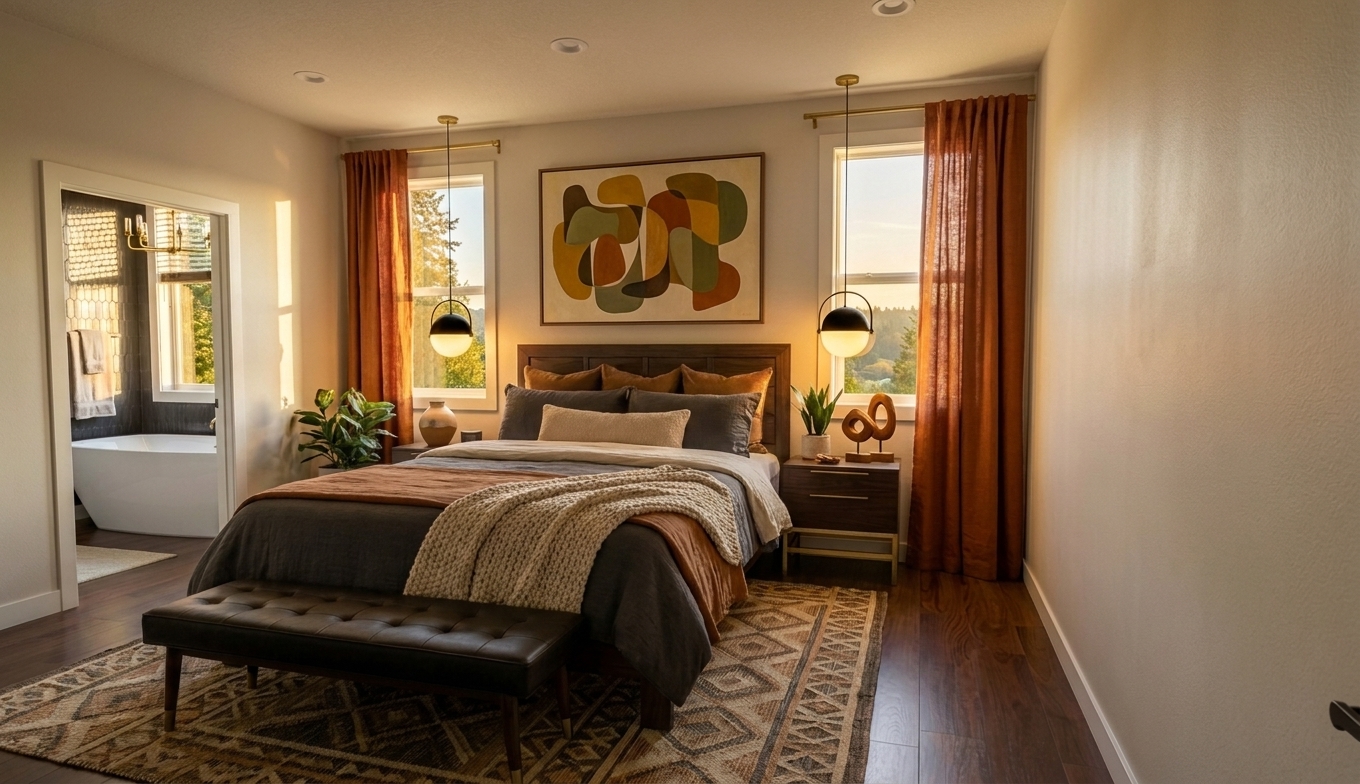
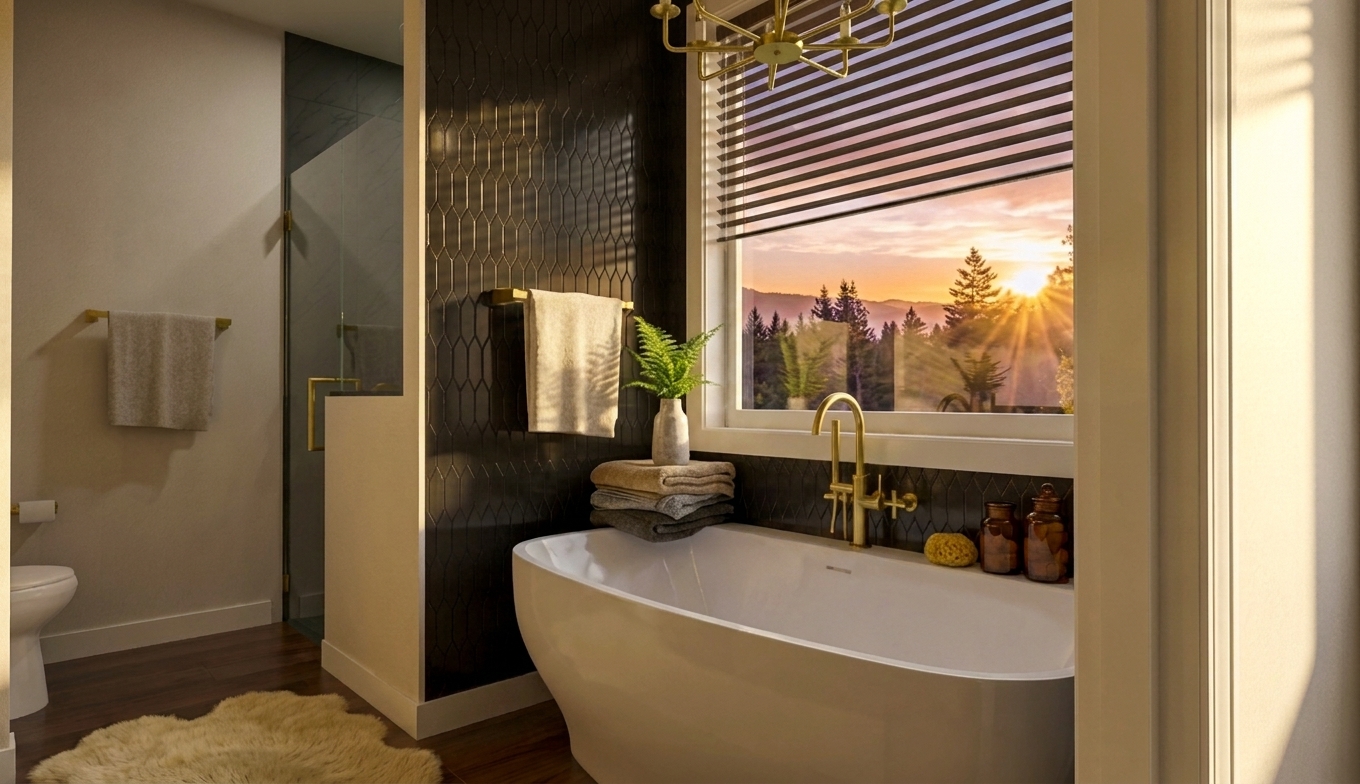
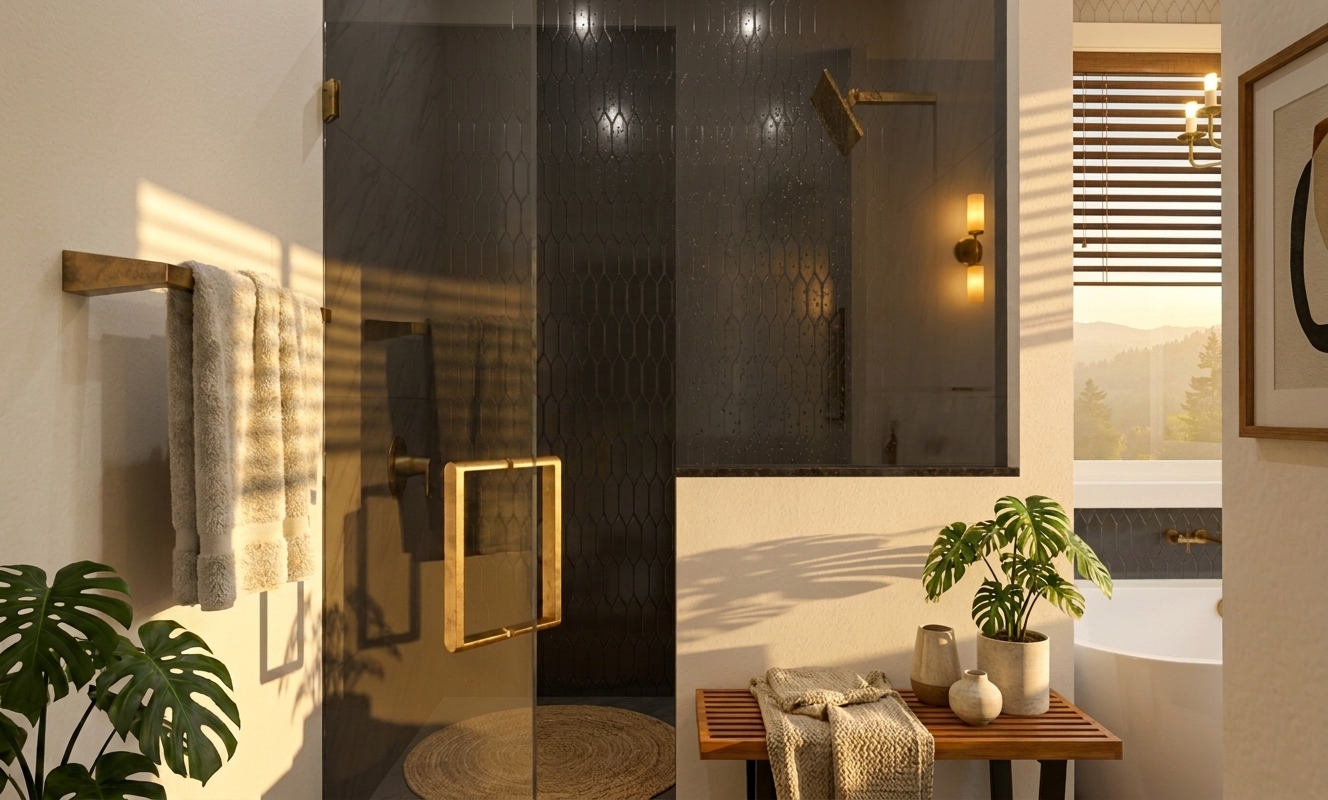
The primary suite provides a retreat of its own, while the secondary bedrooms offer the flexibility to accommodate different stages of family life. And because everything is located on one level, the 2147 combines that capacity with the convenience and long-term appeal of single-story living.
For homeowners searching for a four-bedroom single-story house plan, four-bedroom home with three bathrooms, or spacious one-level family home, the 2147 offers an impressive amount of functionality in just over 2,100 square feet.
It's luxury without wasted space—the freedom to give everyone a place of their own while keeping the entire home comfortably connected.
*Price varies by location, site conditions, utilities, selections and jurisdiction. Contact us to get site-specific turnkey estimate.*