2282
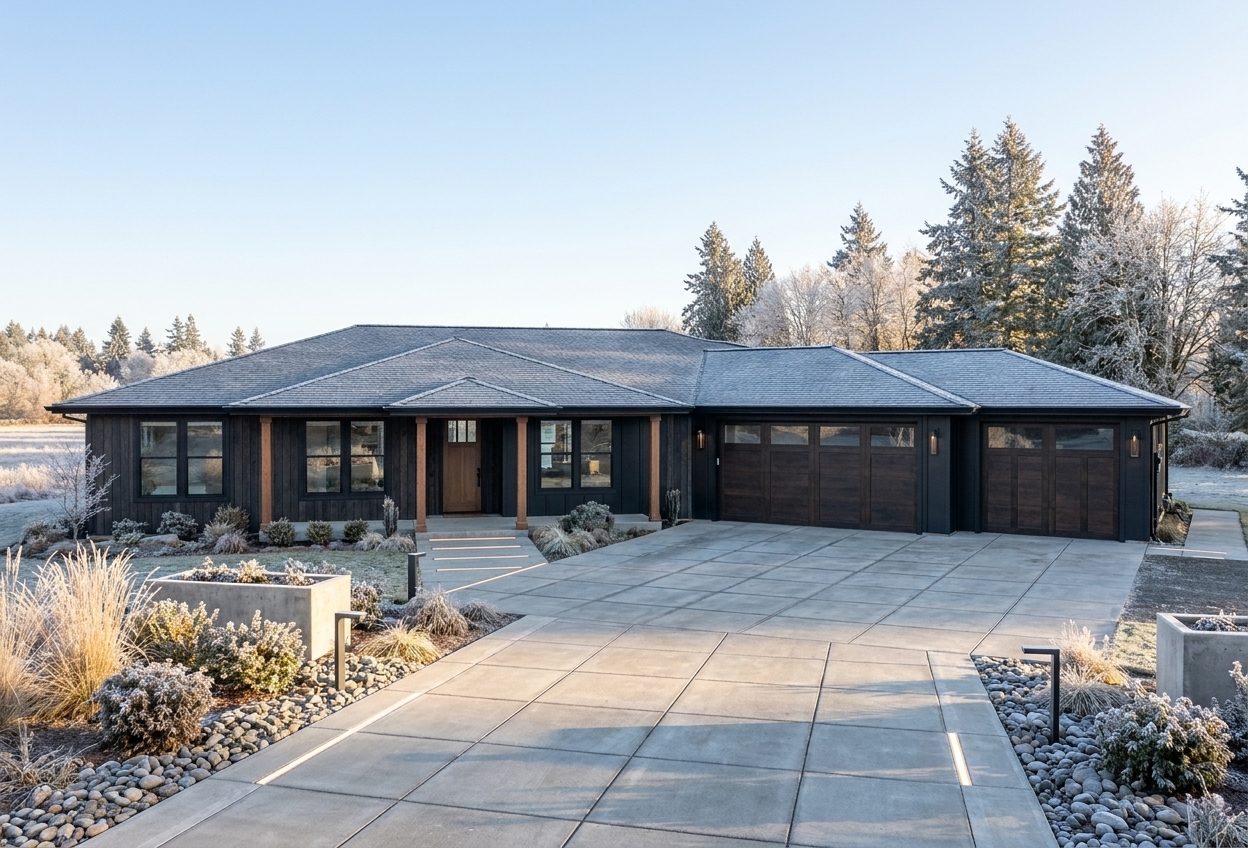
4 Bed • 2.5 Bath • 3 Garage • 2,282 ft2
STOCK
Plan Type: 1 Story
Plan Style: Craftsman
STARTING AT $417,650*
The 2282 is a 2,282-square-foot home plan offering four bedrooms, two-and-a-half bathrooms and an attached three-car garage. That combination makes this plan particularly compelling for homeowners who need meaningful bedroom capacity and refuse to treat the garage as an afterthought.
Four bedrooms provide room for family and guests while preserving the ability for each space to have a clear purpose. For a growing household, that means bedrooms can remain bedrooms rather than forcing a home office, guest space or other everyday need into whichever room happens to be available.
The three-car garage adds an entirely different kind of flexibility. Use the additional bay for a third vehicle, boat, ATV, motorcycles, home gym, workshop or simply the storage that becomes increasingly valuable once a house becomes a home. On acreage and rural properties in particular, that extra garage space can be every bit as important as additional conditioned square footage.
Inside, the larger footprint gives the shared living spaces room to feel substantial enough for entertaining while maintaining comfortable separation from the home's private areas. Two-and-a-half baths further support a busy household, particularly when family and guests are using the home at the same time.
For homeowners searching for a four-bedroom house plan with a three-car garage, the 2282 offers a practical combination that's surprisingly difficult to find in a home under 2,300 square feet.
It's a home with room for the people you love, the things you enjoy and the life you're building around both.
*Price varies by location, site conditions, utilities, selections and jurisdiction. Contact us to get site-specific turnkey estimate.*