2238
3 Bed • 2 Bath • 3 Garage • 2,238 ft2
STOCK
Plan Type: 1 Story
Plan Style: Craftsman
STARTING AT $394,800*
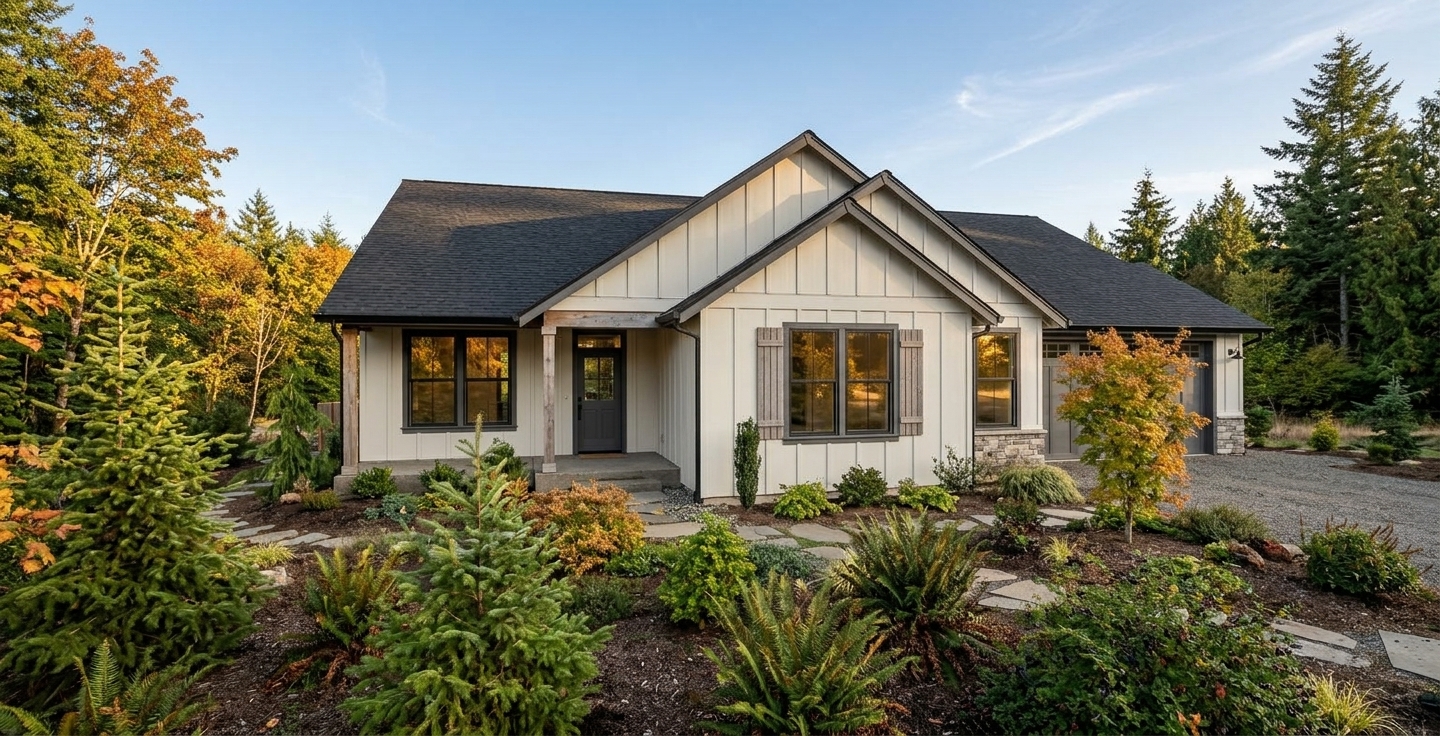

The 2238 is a 2,238-square-foot, single-story home plan with three bedrooms, two bathrooms, a dedicated office, three-car garage and expansive covered outdoor living. Those additional spaces transform what could have been a conventional three-bedroom layout into a home designed equally around everyday practicality and the moments homeowners look forward to most.
Inside, the kitchen, dining and living areas form the central gathering space, creating an easy relationship between cooking, dining and relaxing. The layout keeps everyday life connected while providing clearly defined destinations elsewhere in the home.
A true dedicated office means working from home never has to come at the expense of a bedroom. Positioned separately from the sleeping spaces, it provides a permanent place for focused work, household management or a quiet study.
Then the home opens to one of its most compelling features: a large covered back porch measuring approximately 21 feet by 13 feet. Rather than treating outdoor living as an afterthought, the 2238 gives it enough scale for comfortable seating, outdoor dining and entertaining—creating another genuine living space overlooking the property.
The practical side is equally strong. A three-car garage provides valuable room for vehicles, recreational equipment, storage or workshop space, while the generously sized laundry room gives one of the hardest-working areas of the home room to function properly.
For homeowners searching for a three-bedroom single-story home with an office, three-car garage and large covered porch, the 2238 delivers the spaces people often wish they'd added after moving in.
Work has its place. Weekends have theirs. And everyday life gets a home designed to handle both beautifully.
*Price varies by location, site conditions, utilities, selections and jurisdiction. Contact us to get site-specific turnkey estimate.*