2464

4 Bed • 2.5 Bath • 3 Garage • 2,464 ft2
STOCK
Plan Type: 1 Story
Plan Style: Contemporary/Modern
STARTING AT $434,200*
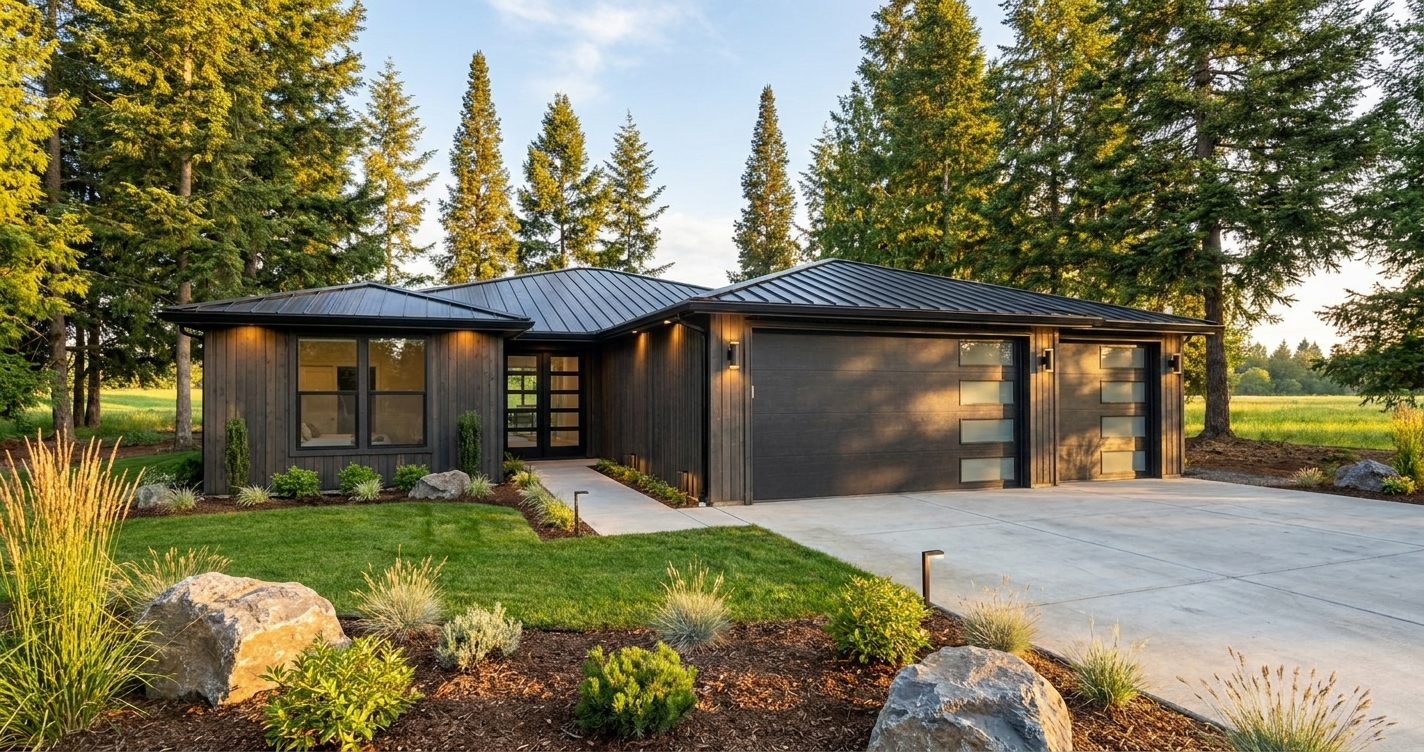
The 2464 is a 2,464-square-foot, single-story contemporary home plan featuring four bedrooms, two-and-a-half bathrooms, a dedicated home office and three-car garage. It's a combination that gives this plan exceptional versatility: true four-bedroom capacity, a separate place to work and valuable garage space, all without introducing a second story.
With four dedicated bedrooms, the home can comfortably accommodate family and guests without turning a bedroom into the office. Instead, the separate home office provides a quiet, permanent workspace that can be closed away from the activity of the main living areas. It's a practical distinction that makes the entire floor plan function more comfortably, particularly for households balancing work and home life.
The home's single-story layout keeps everything easily connected while still providing room for privacy. At nearly 2,500 square feet, the shared living spaces can feel generous enough for larger gatherings and everyday entertaining without requiring homeowners to maintain an oversized home.
Then there's the three-car garage—a feature that extends the usefulness of the home well beyond its finished square footage. The additional bay can accommodate another vehicle, recreational equipment, tools, hobbies, storage or workshop space, making the 2464 particularly attractive for acreage and homeowners with active lifestyles.
For buyers searching for a four-bedroom single-story house plan with an office and three-car garage, the 2464 brings together contemporary architecture, substantial functionality and the long-term appeal of one-level living.
Sophisticated enough to feel distinctly custom. Practical enough to make everyday life noticeably easier.
*Price varies by location, site conditions, utilities, selections and jurisdiction. Contact us to get site-specific turnkey estimate.*