2469
4 Bed • 2.5 Bath • 2 Garage • 2,469 ft2
STOCK
Plan Type: 2 Story
Plan Style: Craftsman
STARTING AT $439,150*
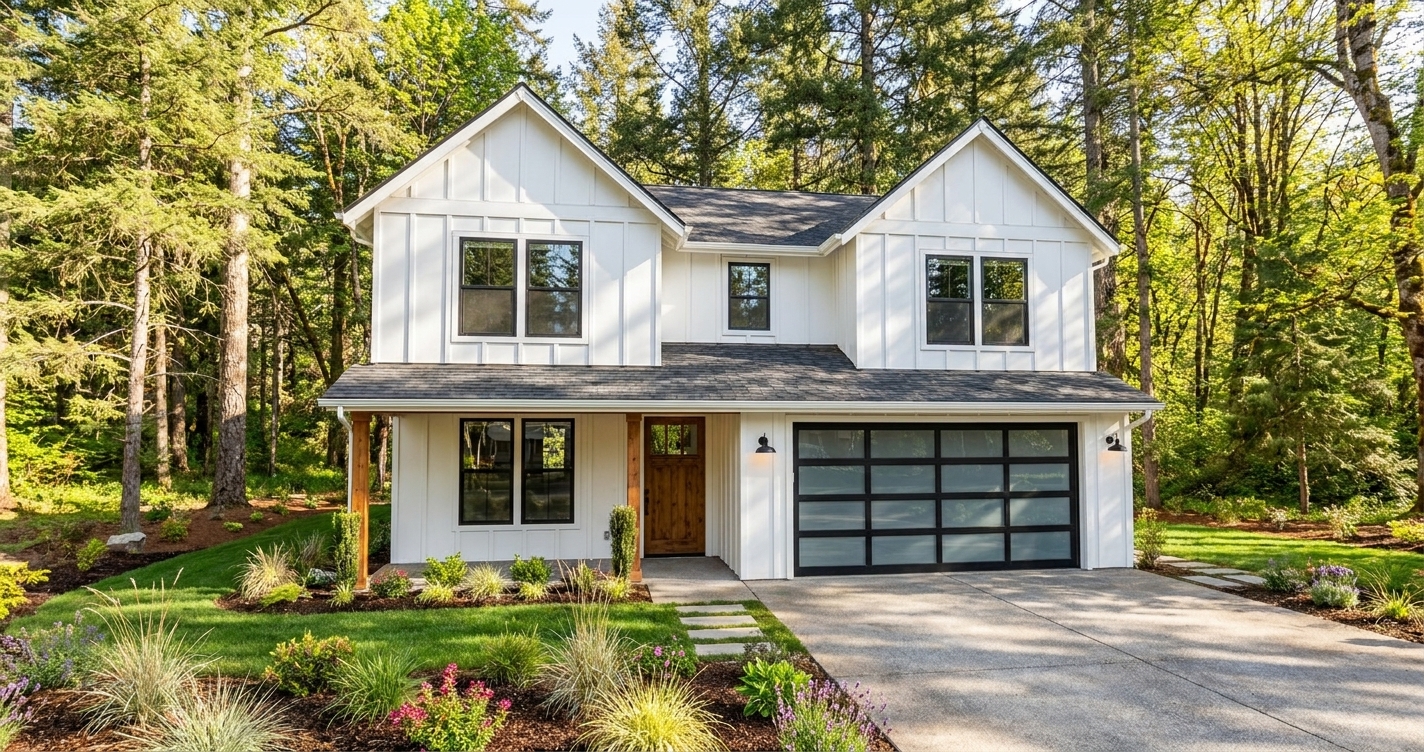
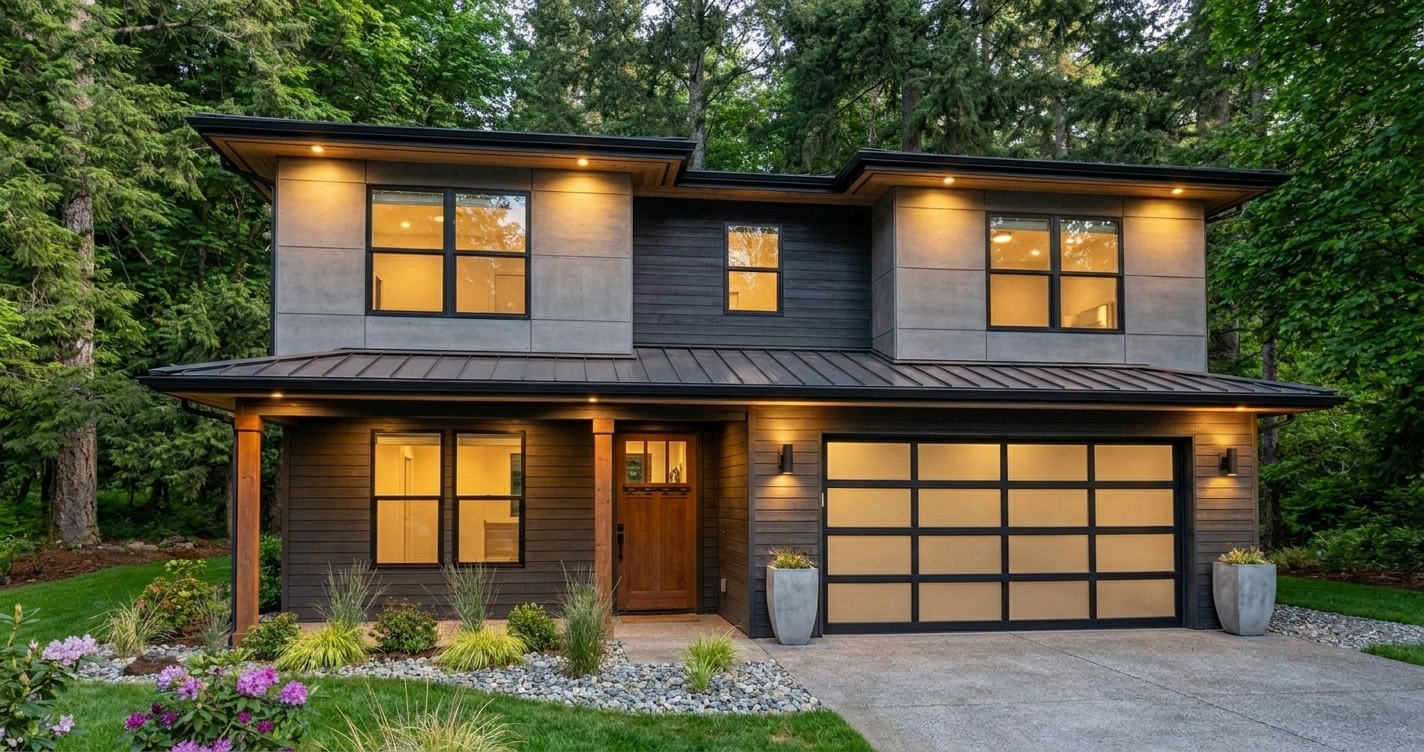
The 2469 is a 2,469-square-foot, two-story Craftsman home plan featuring four bedrooms, two-and-a-half bathrooms, a dedicated home office and an attached two-car garage. Rather than simply adding bedrooms to create a larger family home, the 2469 thoughtfully separates the places for gathering, working and retreating—giving each part of everyday life room of its own.

The main floor is designed around connection, allowing the primary living spaces to remain the social heart of the home. There's room for family to come together comfortably and for entertaining to feel natural, while the two-story layout keeps the home's more private spaces removed from the activity below.
A dedicated office on the main floor is an important part of that separation. Work, homework, household management or quiet study has a permanent destination without sacrificing one of the home's four bedrooms. Close the door at the end of the workday, and the rest of the home remains exactly that—home.

With four true bedrooms, the 2469 has the capacity to accommodate a growing household and overnight guests without asking private spaces to constantly change roles. The second story creates a quieter bedroom level away from the main entertaining areas, while two-and-a-half bathrooms help keep busy household routines moving comfortably.
For homeowners searching for a four-bedroom two-story Craftsman house plan with a dedicated office, the 2469 combines the character of traditional architecture with the purposeful spaces expected in a modern custom home.
It gives togetherness a place downstairs, privacy a place upstairs, and work a room of its own.
*Price varies by location, site conditions, utilities, selections and jurisdiction. Contact us to get site-specific turnkey estimate.*