2553
4 Bed • 3 Bath • 3 Garage • 2,553 ft2
STOCK
Plan Type: 1 Story
Plan Style: Craftsman
STARTING AT $448,600*
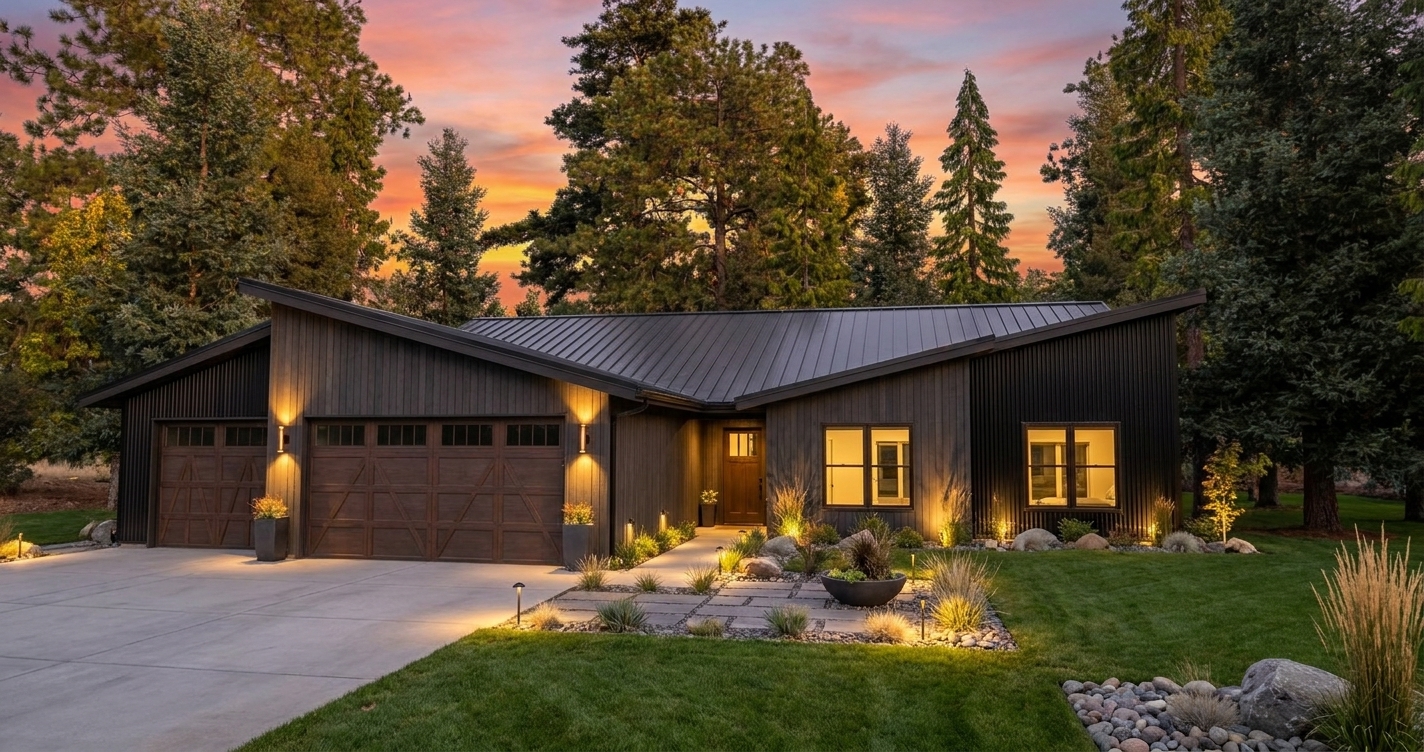
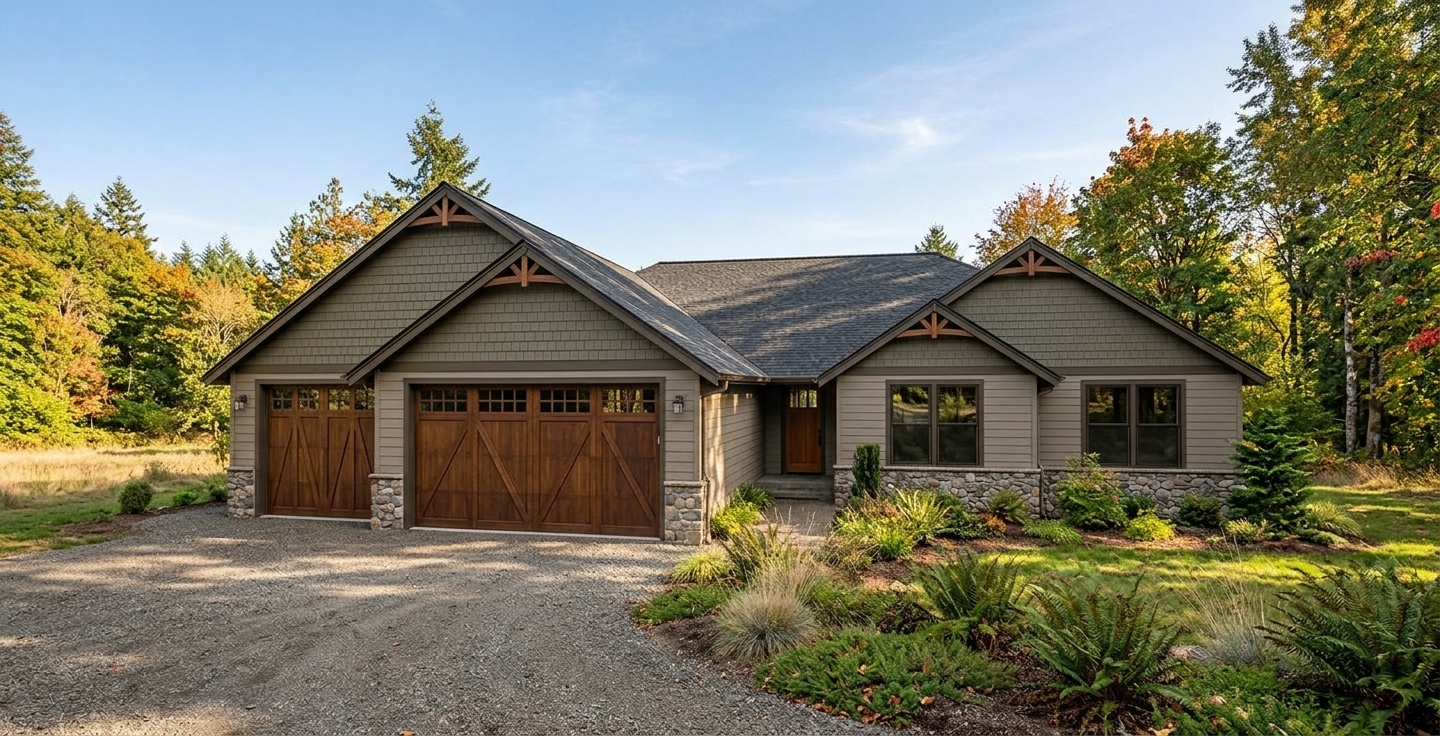

The 2553 is a 2,553-square-foot, single-story Craftsman home plan offering four bedrooms, three full bathrooms and an attached three-car garage. Its combination of bedroom capacity, additional bath space and generous garage makes this a compelling design for homeowners who want room for family and guests while preserving the comfort and privacy that make a larger home feel luxurious.
Four bedrooms provide genuine flexibility without requiring every room to perform multiple jobs. There's space for a larger household, overnight guests or changing family needs while still allowing the bedrooms to remain private retreats.
The three full bathrooms further distinguish the 2553 from a conventional four-bedroom floor plan. Additional bath access can create greater independence for family members and a more gracious experience for overnight guests—particularly when the house is full. It's the kind of feature that may seem practical on paper but feels decidedly luxurious in everyday life.
With more than 2,500 square feet arranged entirely on one level, the home also delivers the ease of single-story living without asking homeowners to compromise on scale. Shared living spaces have room to accommodate entertaining and larger gatherings, while private areas remain comfortably separated.
An attached three-car garage adds another layer of practicality, providing room for vehicles, storage, recreational equipment, hobbies or workshop space.
For homeowners searching for a four-bedroom, three-bath single-story Craftsman house plan with a three-car garage, the 2553 delivers more than capacity.
It's designed to make a full house feel comfortable, a quiet house feel luxurious, and everyday life feel wonderfully uncomplicated.
*Price varies by location, site conditions, utilities, selections and jurisdiction. Contact us to get site-specific turnkey estimate.*