2564
4 Bed • 2.5 Bath • 2 Garage • 2,564 ft2
STOCK
Plan Type: 2 Story
Plan Style: Craftsman
STARTING AT $419,500*
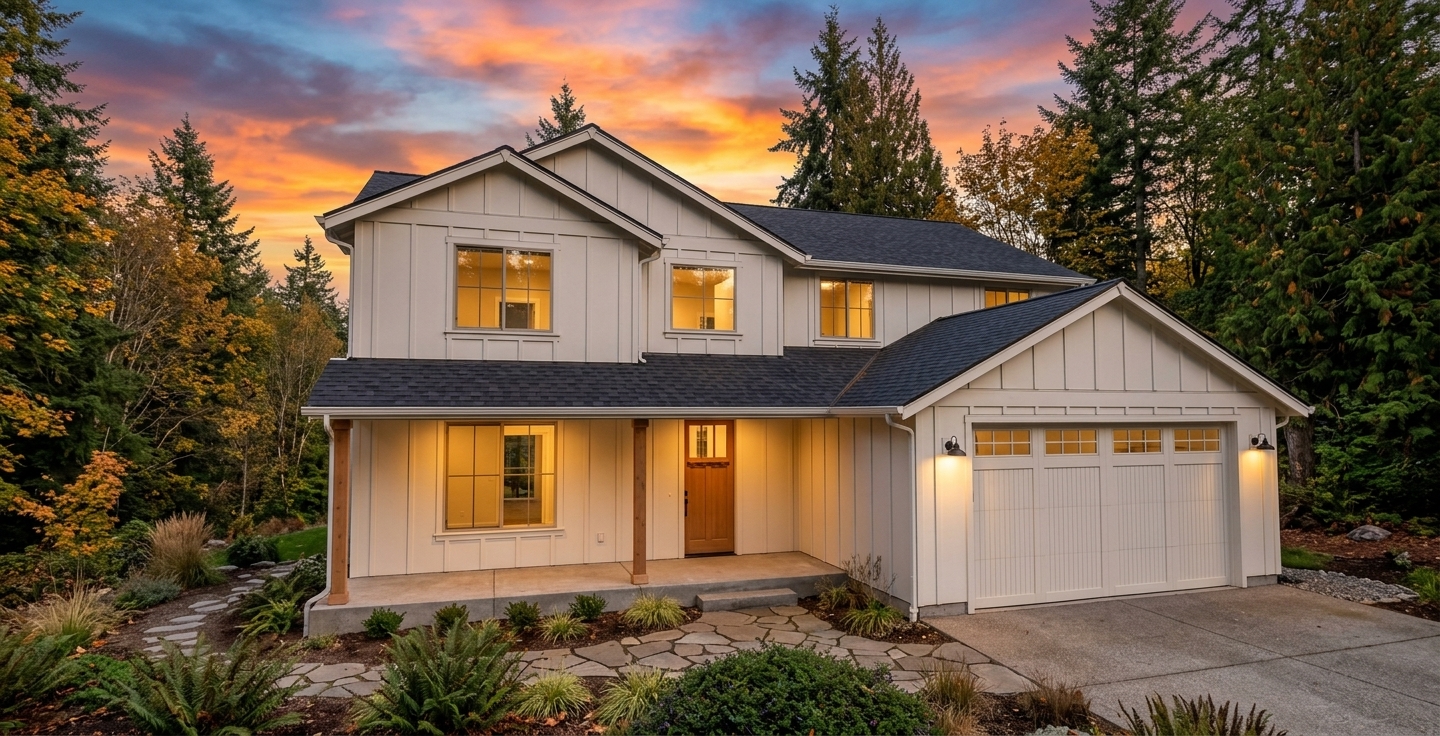
The 2564 is a 2,564-square-foot, two-story Craftsman home plan featuring four bedrooms, two-and-a-half bathrooms, a dedicated home office and an attached two-car garage. Its two-story layout creates meaningful separation between the active and private areas of the home, while the office adds a purpose-built space for the way homeowners live and work today.

The main level is where daily life comes together. The primary gathering spaces can remain open, welcoming and ready for entertaining, while a dedicated office provides somewhere intentionally quieter. Whether it's used for working remotely, running a business, studying or managing everyday life, the office eliminates the need to surrender one of the home's four bedrooms to a desk and computer.

The two-story design then allows the home to create another kind of luxury: separation. Private bedroom spaces can feel removed from the energy of the main living areas, giving a larger household room to spread out without losing the connection of a shared home.
Four bedrooms provide the capacity needed for family and guests, while two-and-a-half bathrooms help the home function comfortably through busy mornings, gatherings and everyday routines. The attached two-car garage rounds out the plan with practical storage and protected everyday arrival.
For homeowners searching for a four-bedroom two-story Craftsman house plan with a dedicated office, the 2564 delivers traditional warmth without feeling traditional in the way it lives.
It's a home where entertaining can be lively, work can be quiet and the private spaces remain comfortably removed from both.
*Price varies by location, site conditions, utilities, selections and jurisdiction. Contact us to get site-specific turnkey estimate.*