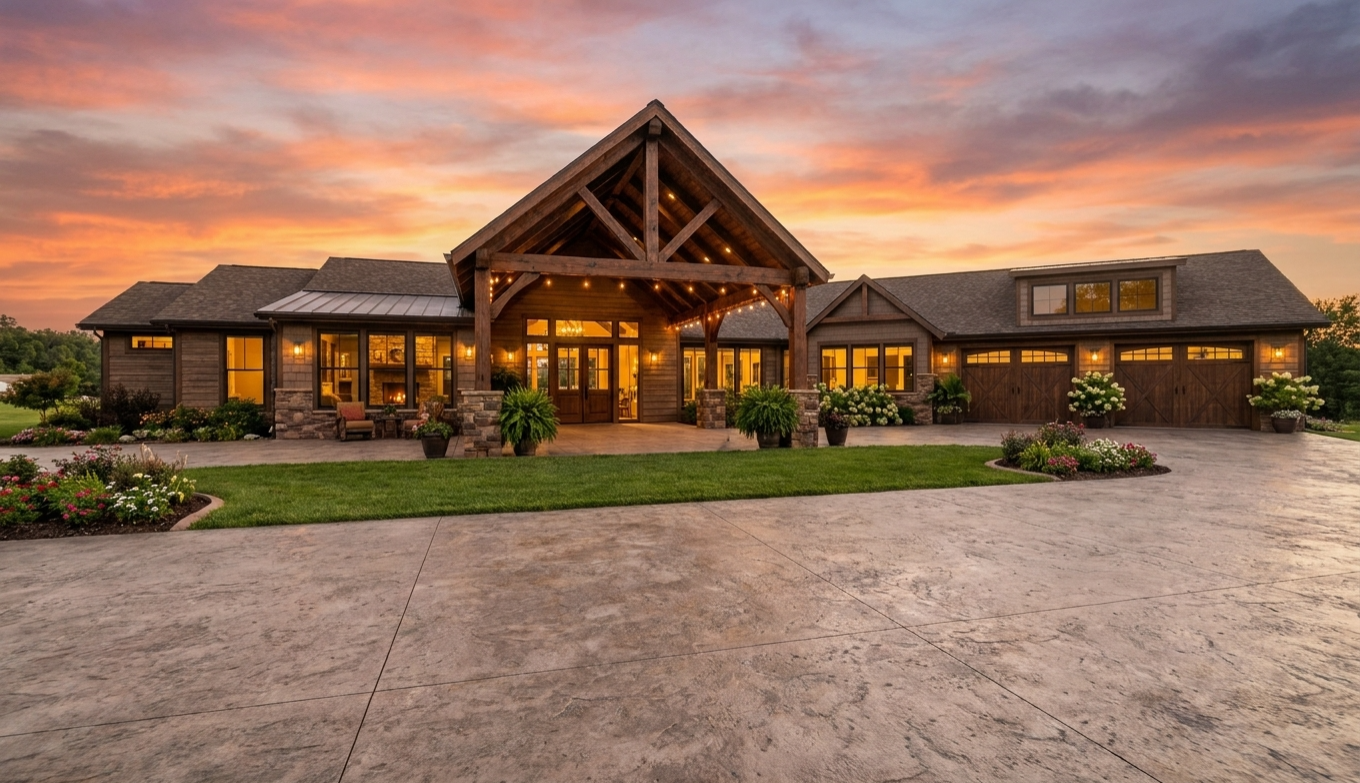
2650-A (angled)
3 Bed • 2.5 Bath • 2 Garage • 2,650 ft2
STOCK
Plan Type: 1 Story
Plan Style: Modern Mountain
STARTING AT $730,500*
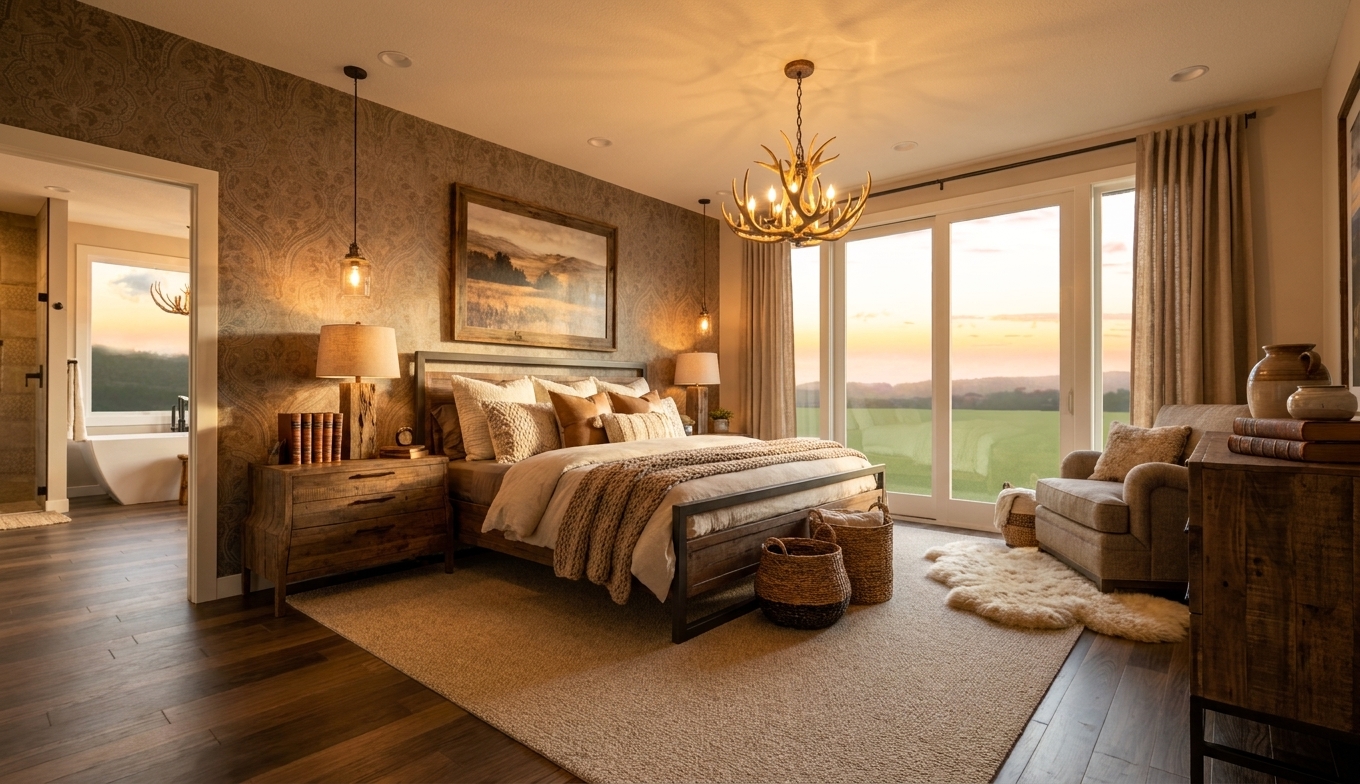
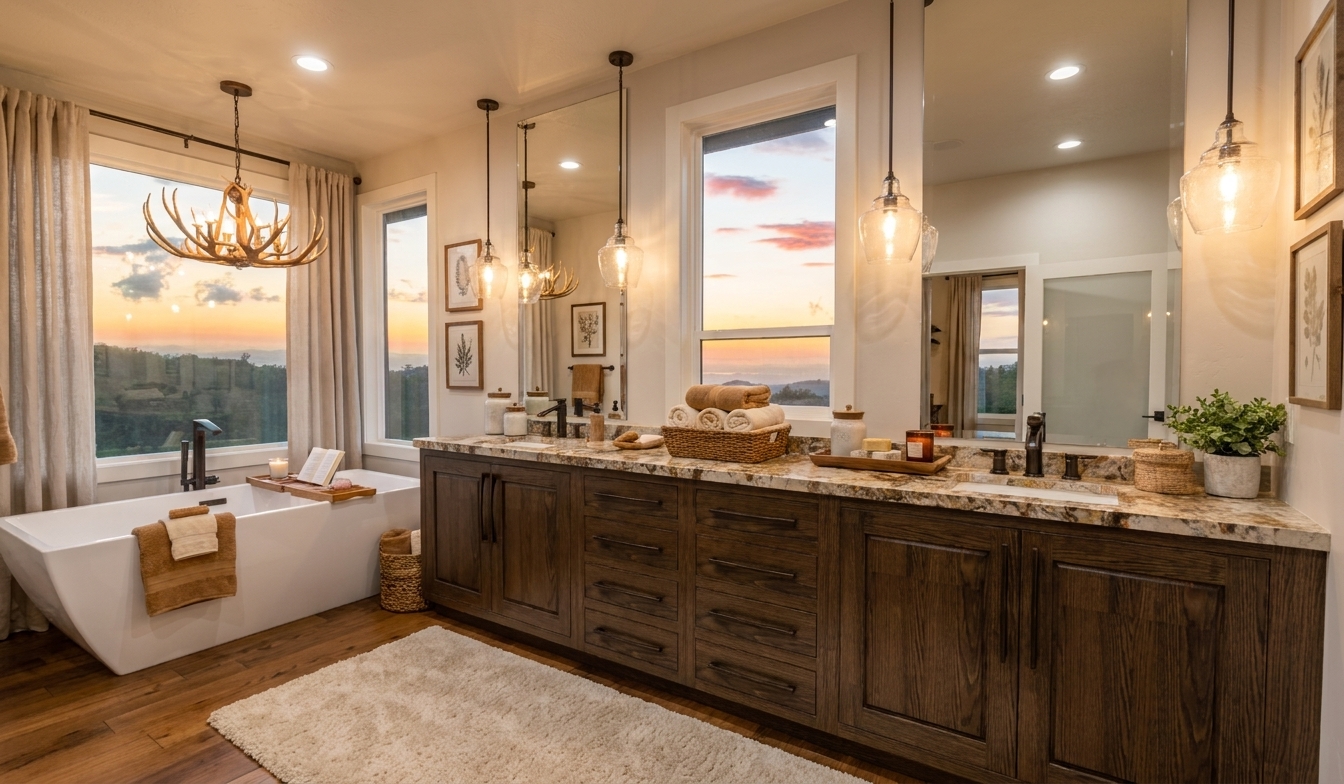
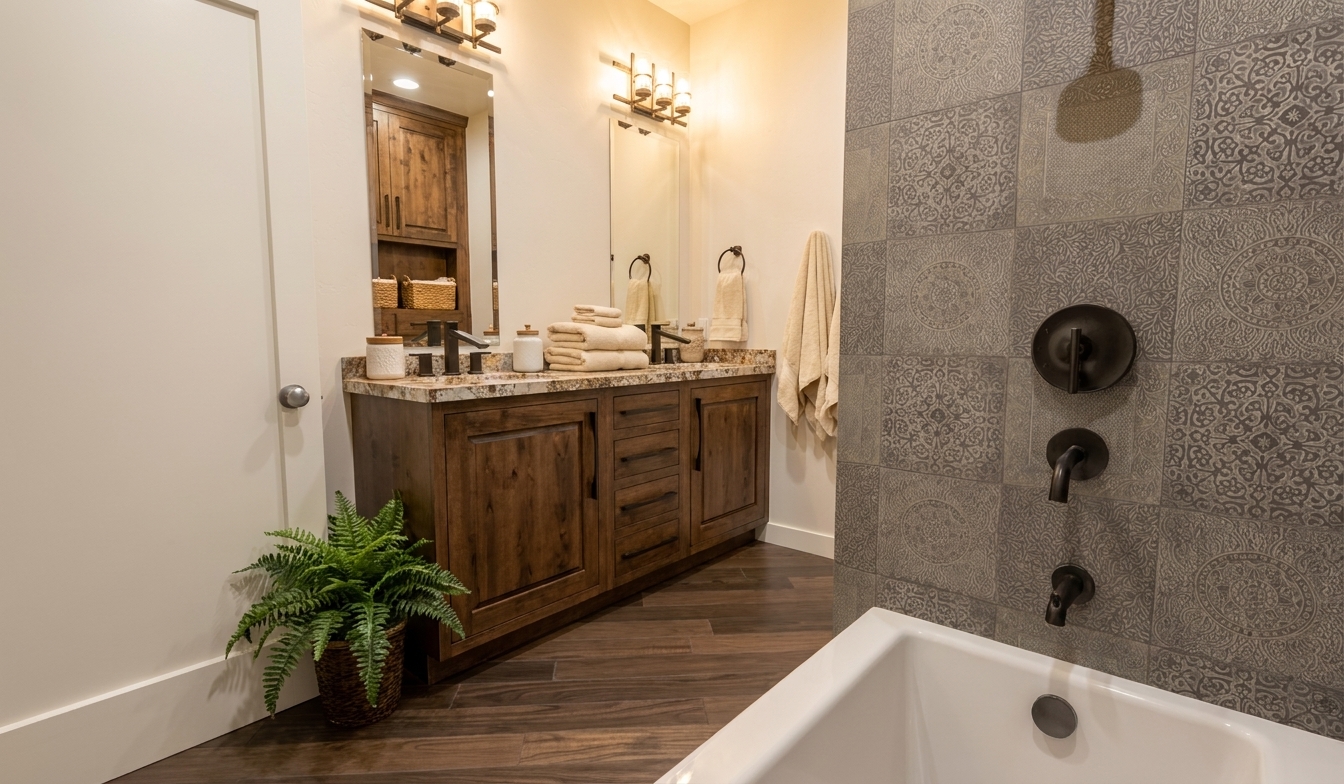

The 2650-A is a 2,650-square-foot, single-story home plan featuring three bedrooms, two-and-a-half bathrooms, a dedicated office, oversized 2-car garage, drive-through portico and covered back porch. With its distinctive angled garage configuration and expansive footprint, this is a home designed to make an impression while delivering exceptional everyday function.
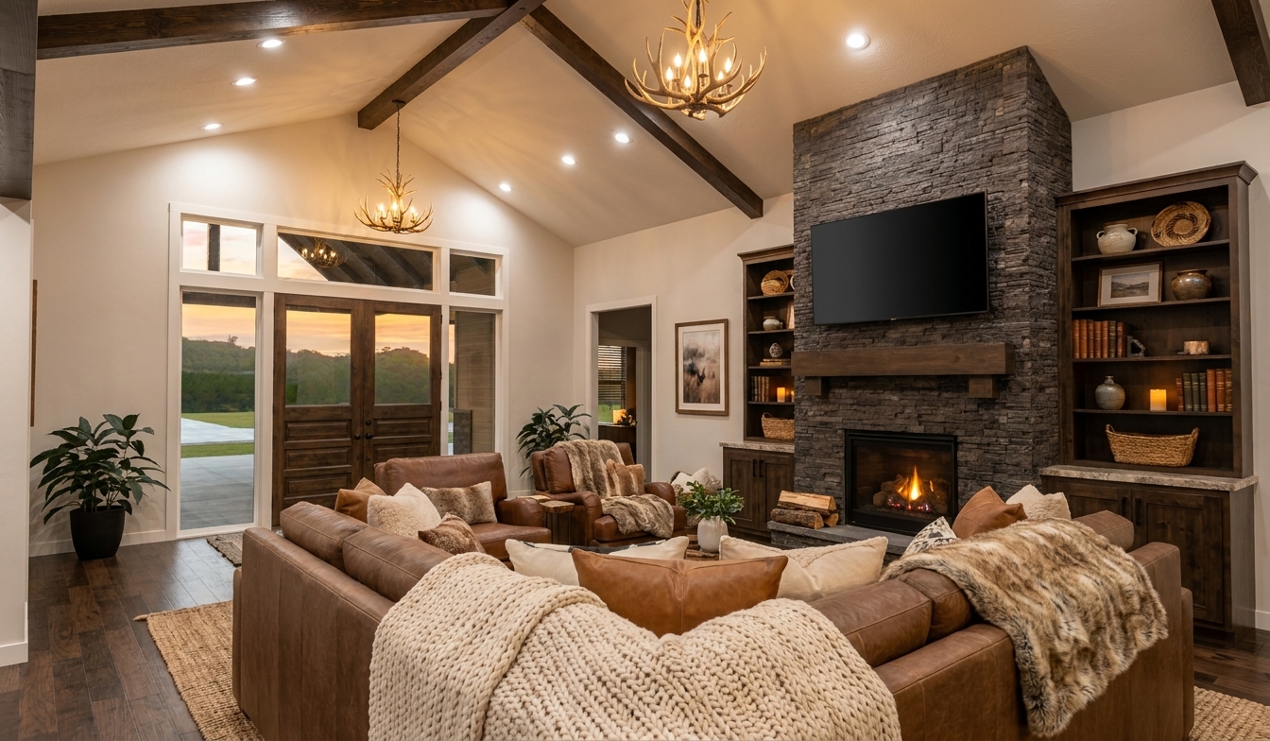
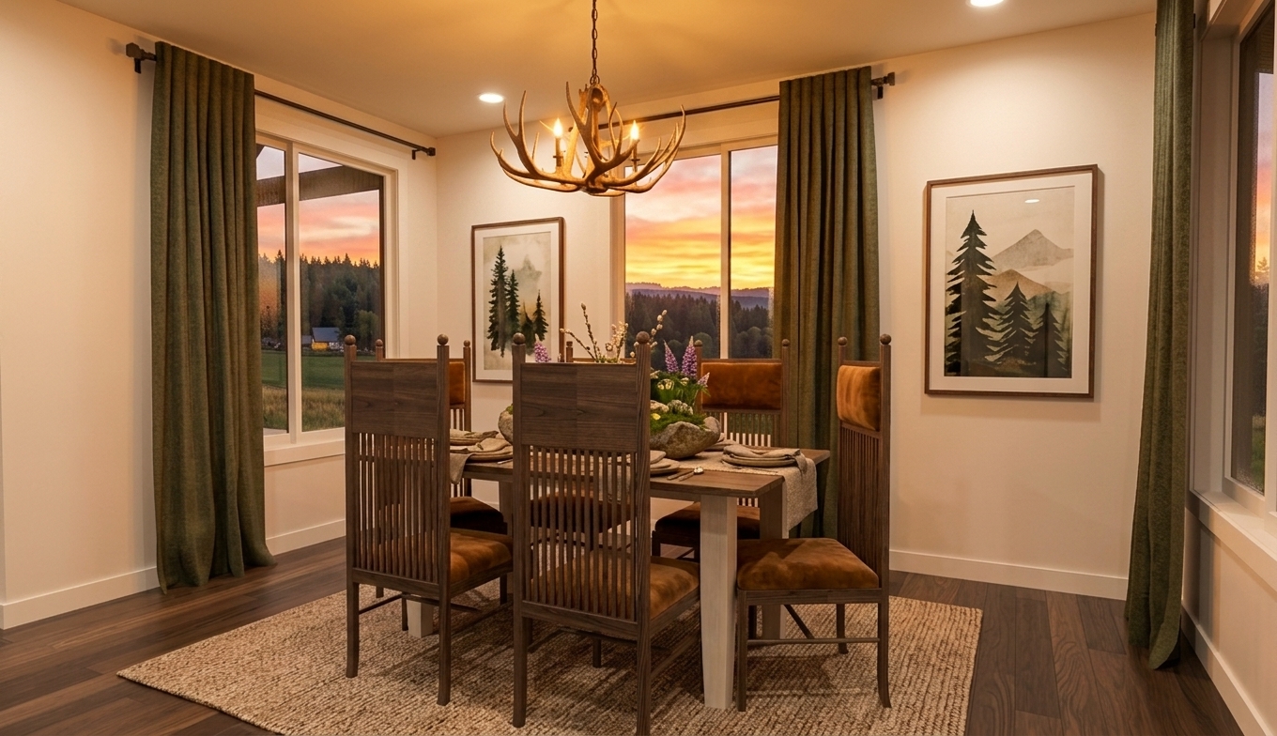
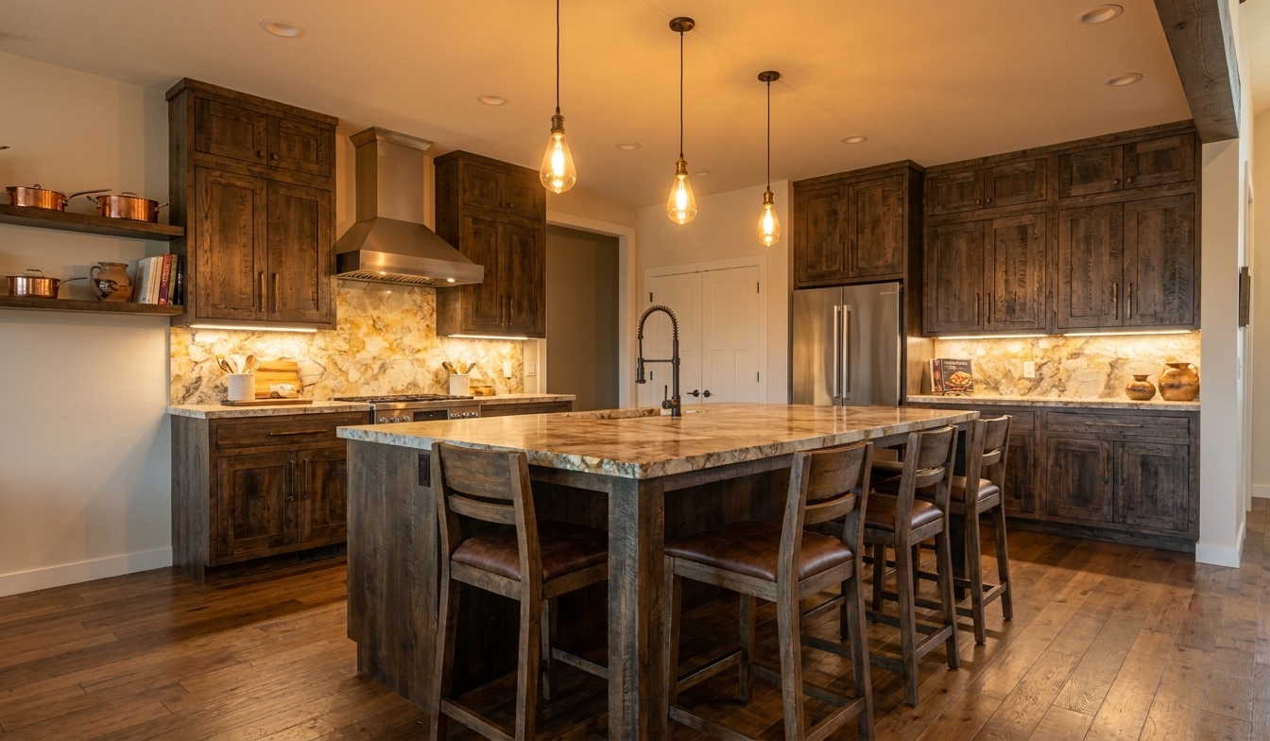
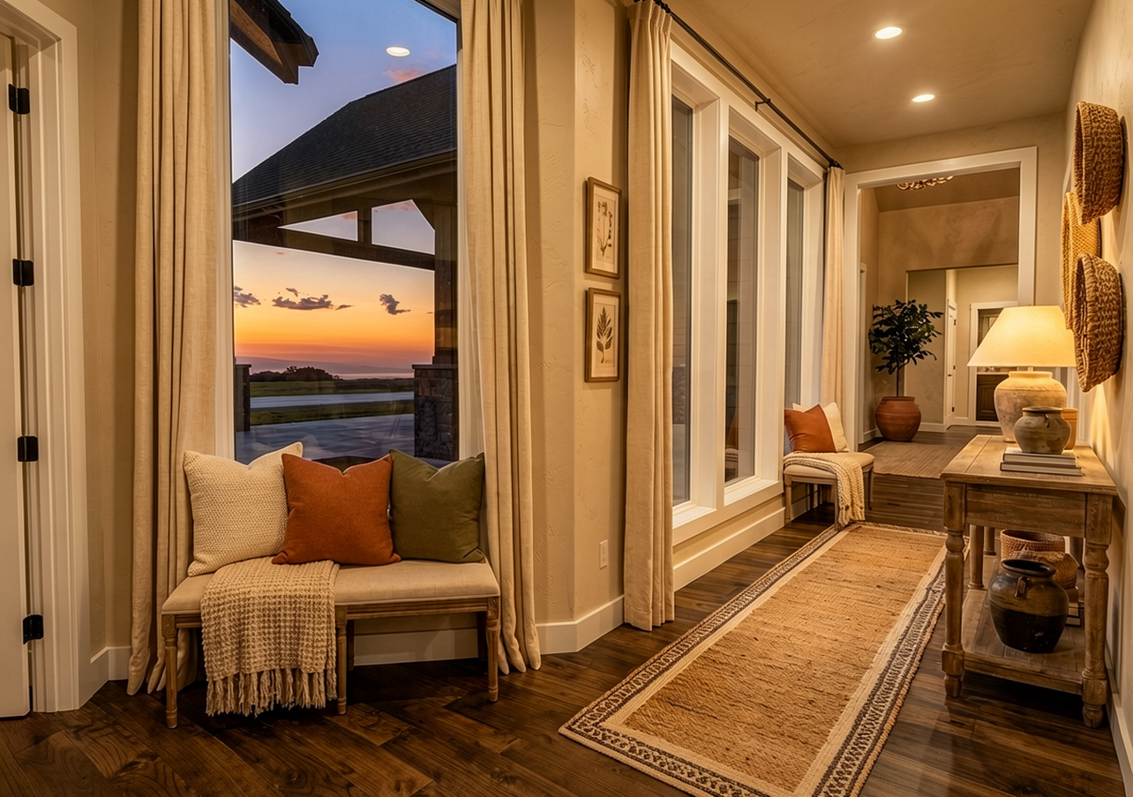
Inside, the home opens into a generous main living area where the kitchen, dining and living spaces come together for an effortless sense of connection. The openness gives entertaining room to feel natural—whether the house is filled for a holiday or it's simply a quiet evening at home—while the surrounding spaces provide the separation needed for daily life.
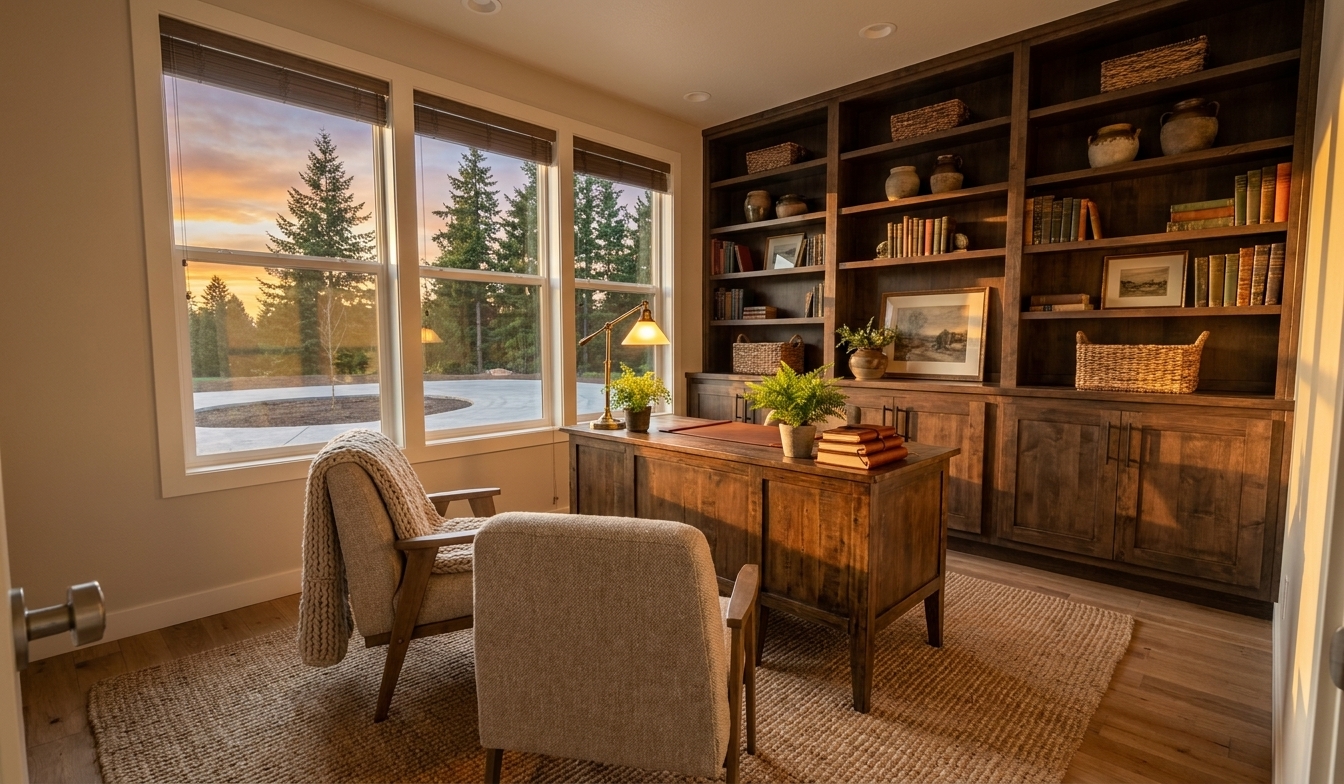
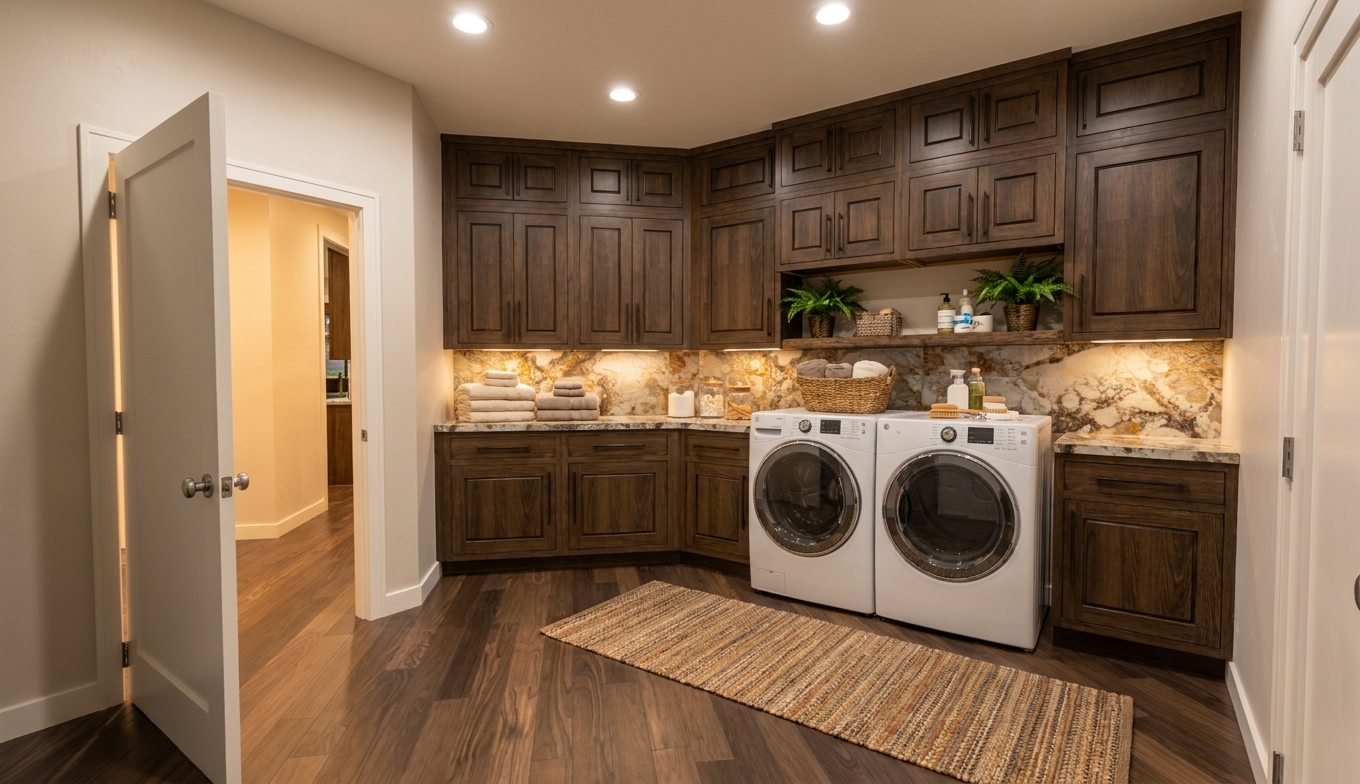
A dedicated office creates a polished, private place to work without sacrificing one of the home's three bedrooms. The large laundry and mudroom adds another layer of practicality, creating a hardworking transition between the garage and finished living spaces where the less glamorous parts of everyday life can stay organized and out of sight.
Outside, the garage and arrival sequence become part of the architecture rather than an afterthought. The oversized two-car garage provides exceptional room for vehicles, recreational equipment, storage or workshop space, while the drive-through portico creates a memorable covered arrival. At the rear, the covered porch extends the home's living space outdoors.
For homeowners searching for a single-story house plan with a dedicated office, porte-cochère or drive-through portico and covered outdoor living, the 2650-A offers a rare combination of presence and practicality.
It's a home designed to feel impressive when you arrive—and exceptionally easy to live in once you're inside.
*Price varies by location, site conditions, utilities, selections and jurisdiction. Contact us to get site-specific turnkey estimate.*