2759
4 Bed • 3 Bath • 2 Garage • 2,759 ft2
STOCK
Plan Type: 2 Story
Plan Style: Craftsman
STARTING AT $456,250*
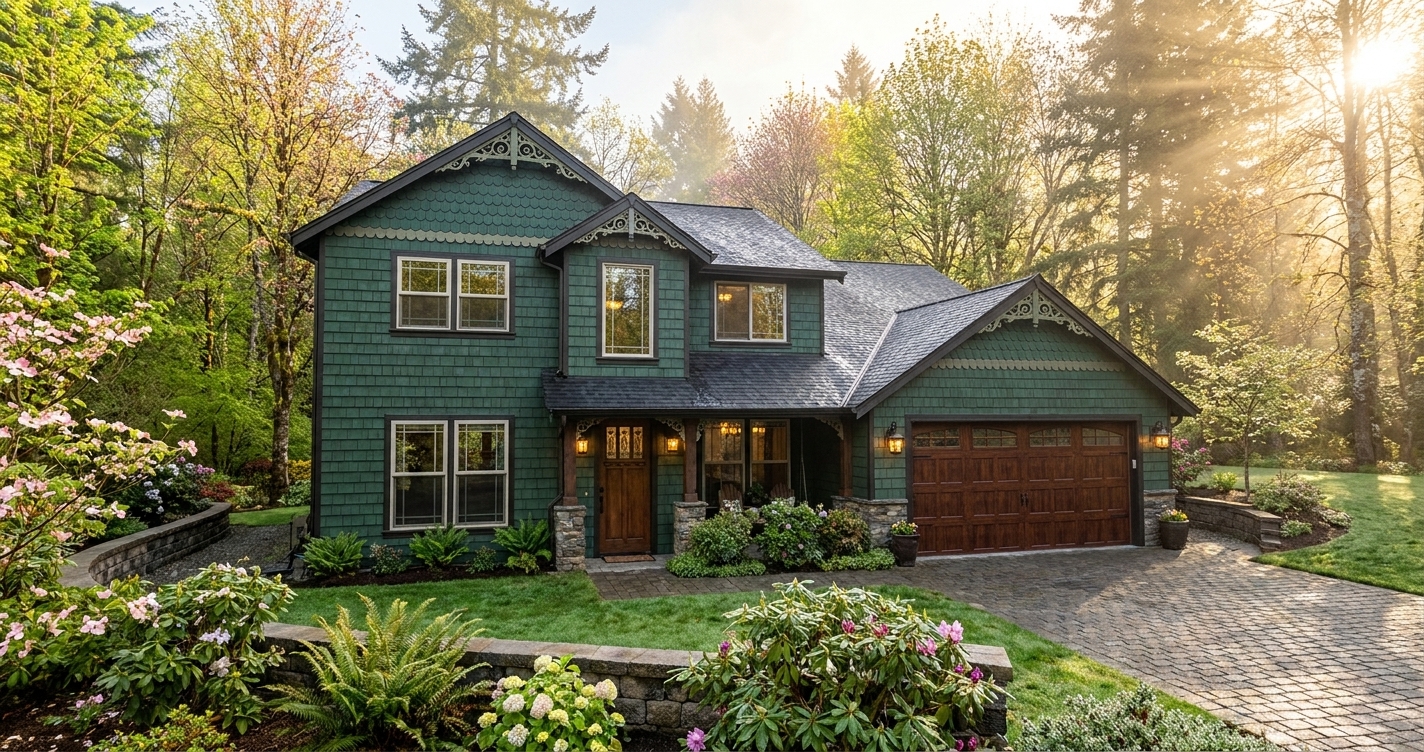
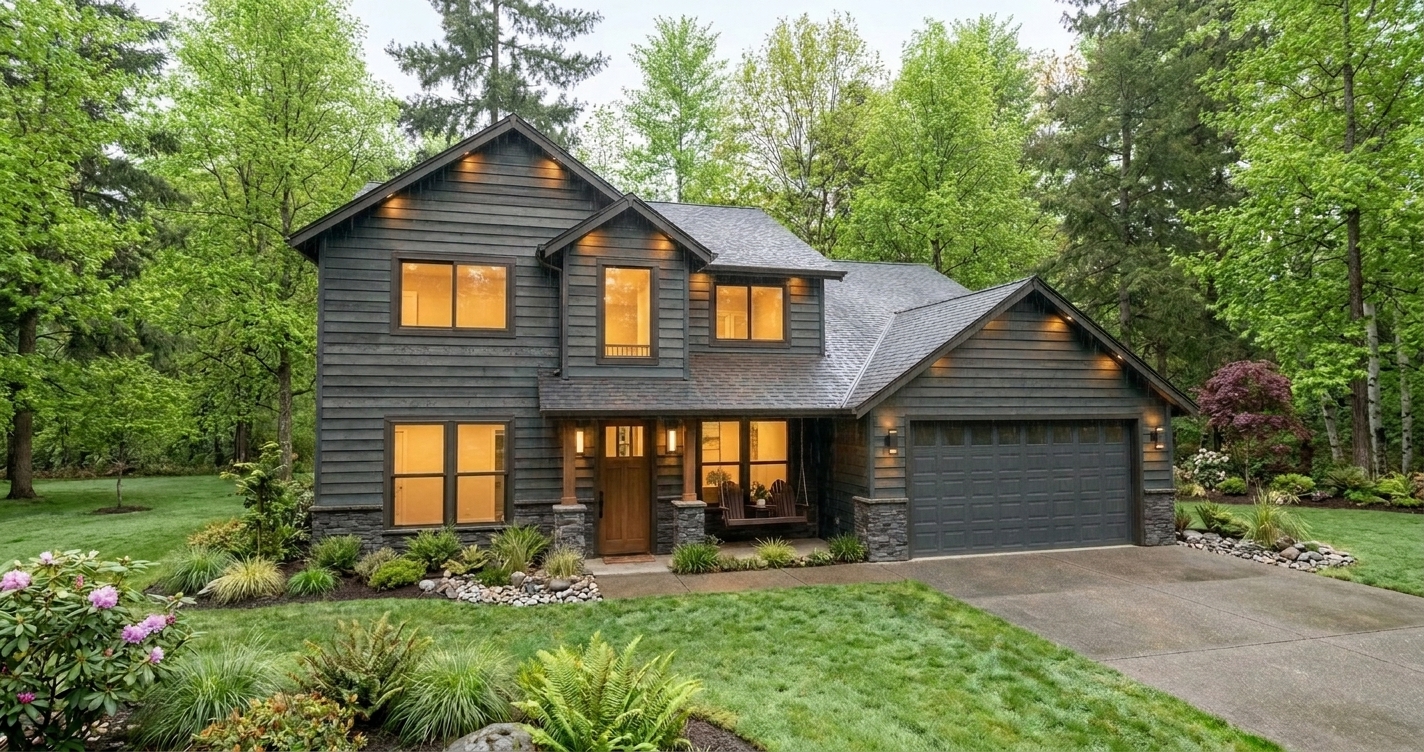


The 2759 is a 2,759-square-foot, two-story home plan featuring four bedrooms, three full bathrooms, a dedicated main-floor office, separate main-floor bedroom, upstairs bonus room and attached two-car garage. Its thoughtful arrangement creates distinct spaces for entertaining, working, hosting and retreating, giving this home an impressive amount of flexibility without sacrificing privacy.
The main floor is centered around generous gathering spaces designed for everyday connection and entertaining. But unlike many open-concept homes, the 2759 doesn't ask the great room to accommodate every activity. A dedicated office provides a quiet, purpose-built place to work from home, manage the household or simply close the door when concentration is needed.
Also on the main level is a separate bedroom, offering valuable privacy away from the upstairs sleeping spaces. Paired with convenient bathroom access, it's an excellent option for a mother-in-law room, private guest accommodations or multigenerational living. Family and visitors can enjoy being part of the home while maintaining a comfortable degree of independence—and the main-floor location avoids requiring stairs for everyday access.
Upstairs, the remaining bedrooms create a more private sleeping level. Yet one of the plan's most compelling features sits intentionally away from those bedrooms: a dedicated bonus room. Its separation allows the bonus space to actually be used. Movie nights, gaming, music, children's play, hobbies or a second family room can all happen without placing that activity directly outside a bedroom door.
That thoughtful separation is what gives the 2759 its sense of luxury. Work has a dedicated place. Guests can have privacy. Bedrooms can remain quiet. Entertainment can be lively. And the main living spaces don't have to do everything.
For homeowners searching for a four-bedroom two-story house plan with a main-floor guest or mother-in-law bedroom, dedicated office and separate upstairs bonus room, the 2759 offers a floor plan designed not merely around how many spaces you need—but around how you want those spaces to live together.
Connected when you want to be. Beautifully separated when you don't.
*Price varies by location, site conditions, utilities, selections and jurisdiction. Contact us to get site-specific turnkey estimate.*