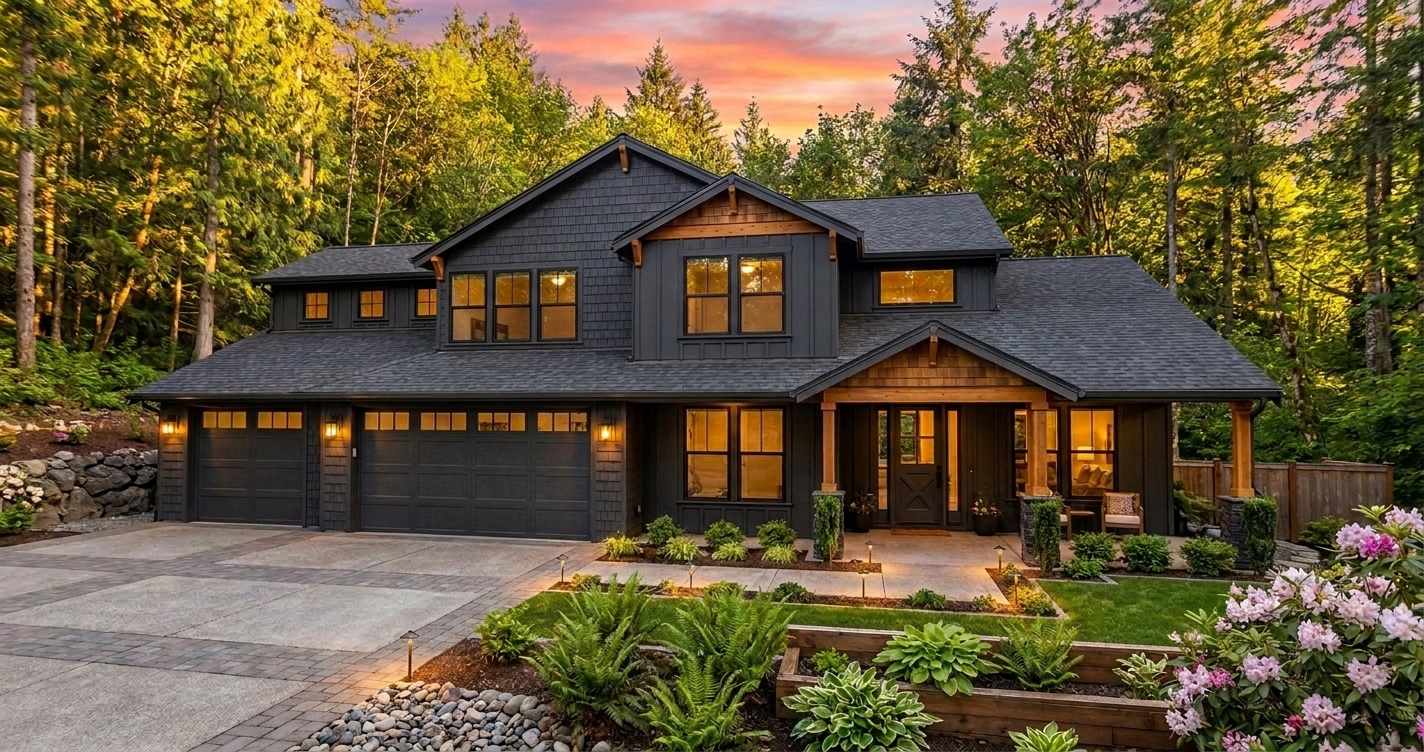
2853
3 Bed • 2.5 Bath • 3 Garage • 2,853 ft2
STOCK
Plan Type: 2 Story
Plan Style: Craftsman
STARTING AT $510,000*

The 2853 brings a sense of timeless luxury to two-story living, with beautifully defined spaces for entertaining, working, gathering, and retreat. Dedicated formal living and dining rooms create an elegant setting for hosting, while a private main-floor office allows work to remain distinctly separate from the rest of the home. Rather than asking one open space to serve every occasion, the 2853 offers the luxury of rooms designed with purpose.

Upstairs, all three bedrooms—including the primary suite—create a private residential level removed from the activity below. The laundry is thoughtfully located alongside the bedrooms, keeping one of the home's most-used everyday functions exactly where it belongs. Beyond the bedroom wing, a separate bonus room creates an additional destination of its own—perfect for movie nights, games, hobbies, or a relaxed second living area without competing with the more refined spaces downstairs.
With formal entertaining below, private retreats above, a dedicated office, and a bonus space intentionally removed from the main living areas, the 2853 offers a distinctly layered way of living. It is a home where luxury comes not only from generous space, but from having the right space for every occasion.
*Price varies by location, site conditions, utilities, selections and jurisdiction. Contact us to get site-specific turnkey estimate.*