2896
4 Bed • 2.5 Bath • 2 Garage • 2,896 ft2
STOCK
Plan Type: 2 Story
Plan Style: Modern Farmhouse
CONTACT US FOR A CUSTOM BID!*
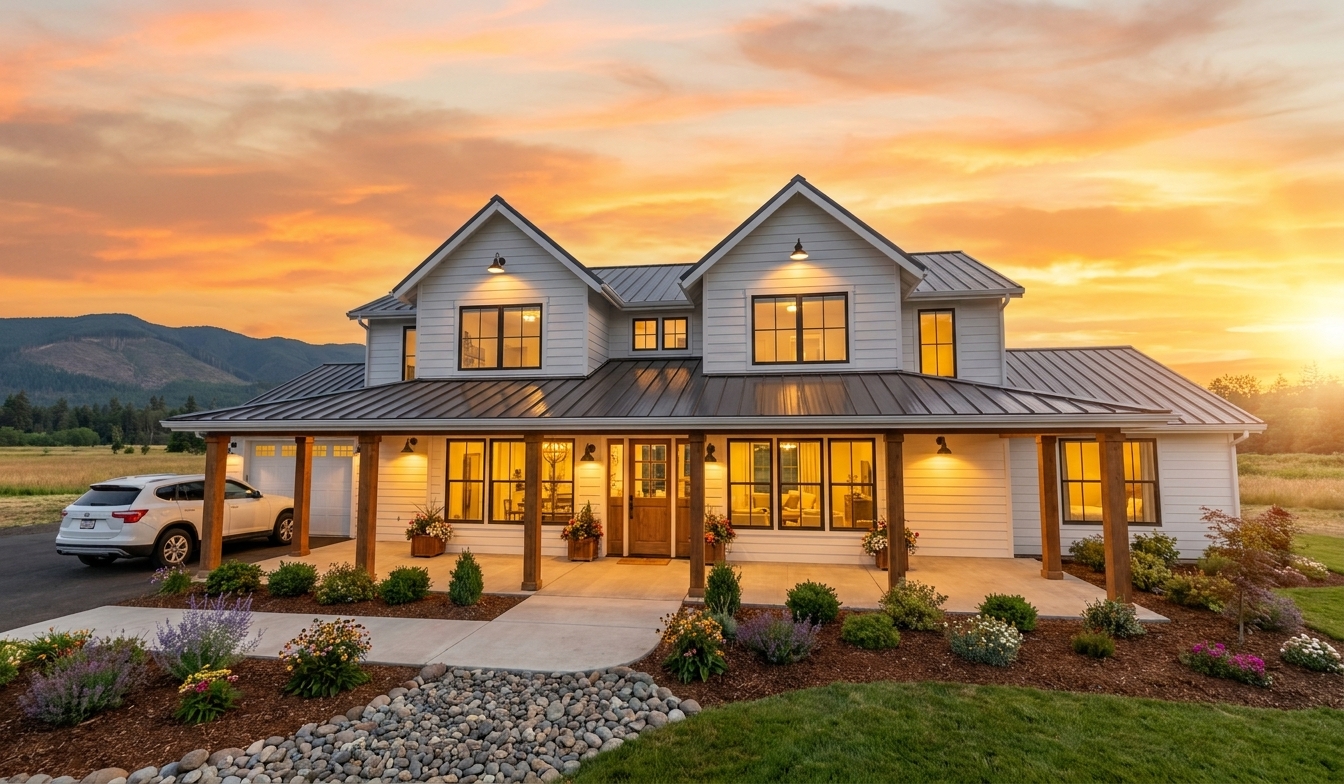


The 2896 is a 2,896-square-foot, two-story modern farmhouse home plan featuring four bedrooms, two-and-a-half bathrooms, a main-floor primary suite, open upstairs loft/bonus space and attached two-car garage. Its thoughtful two-story layout creates a natural separation between the homeowners’ retreat and the secondary bedrooms while preserving generous spaces for the household to come together.
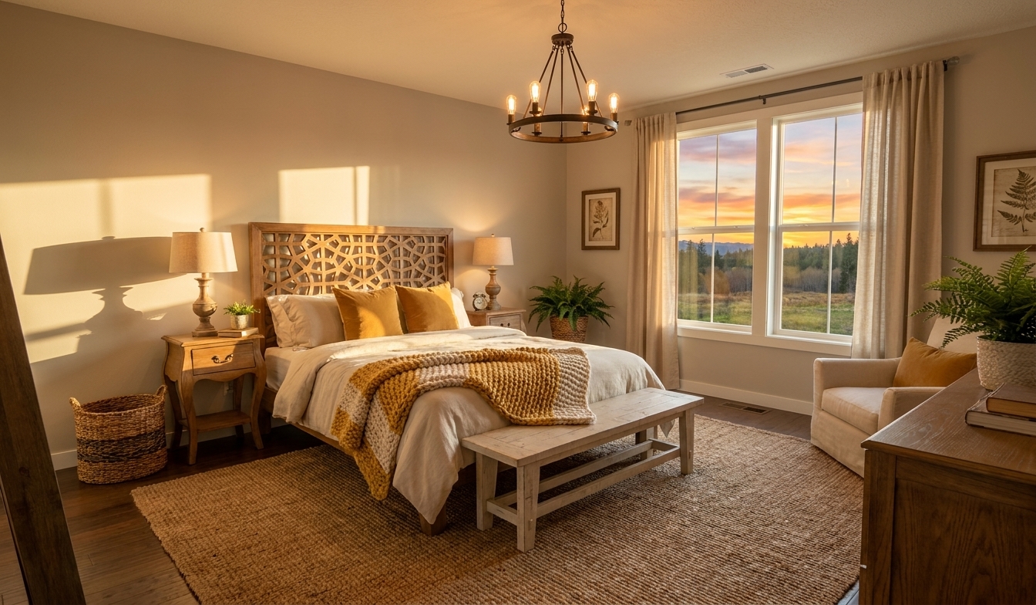
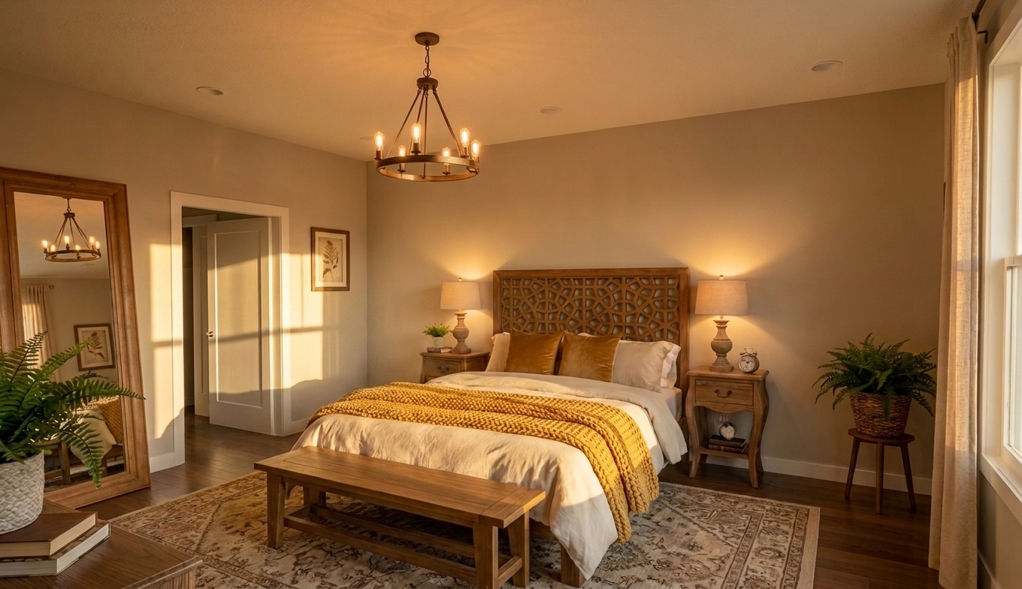
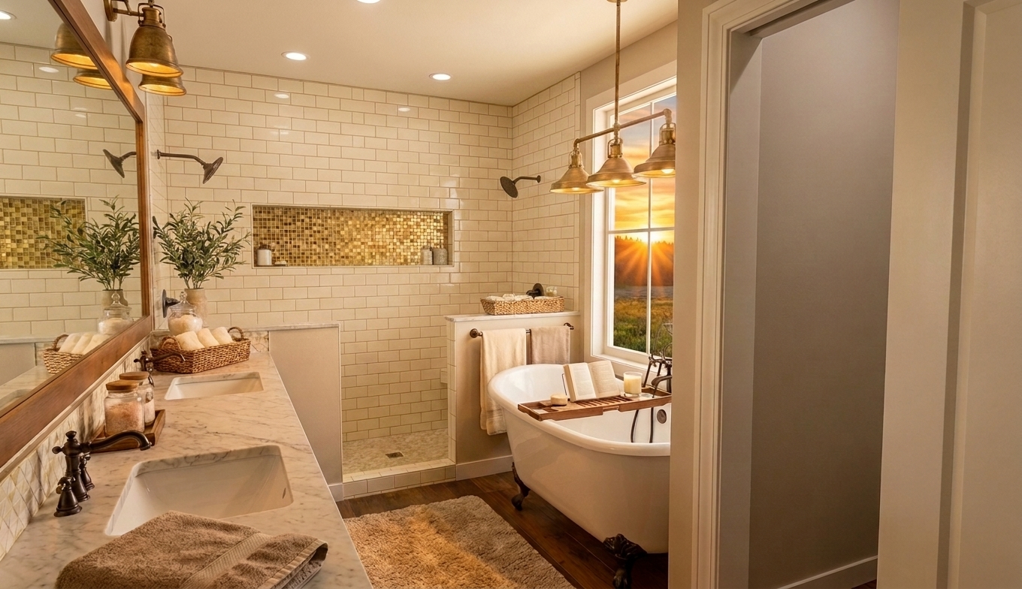
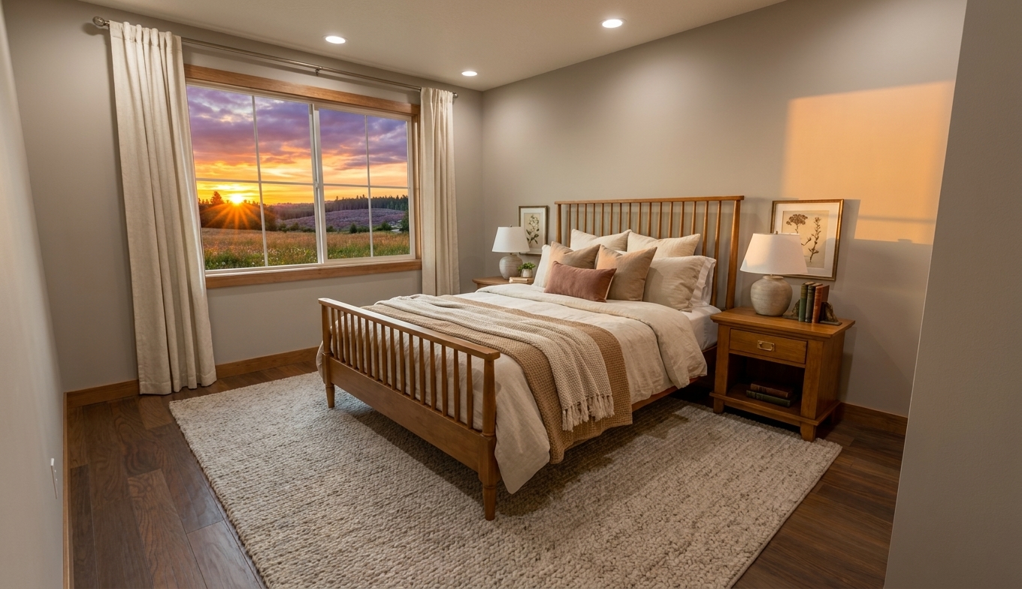
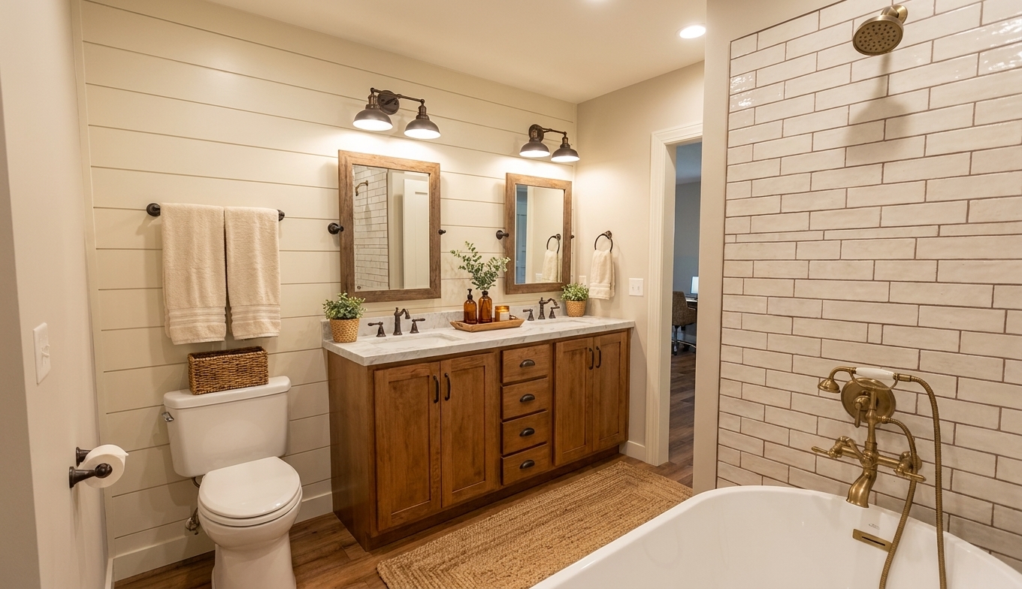
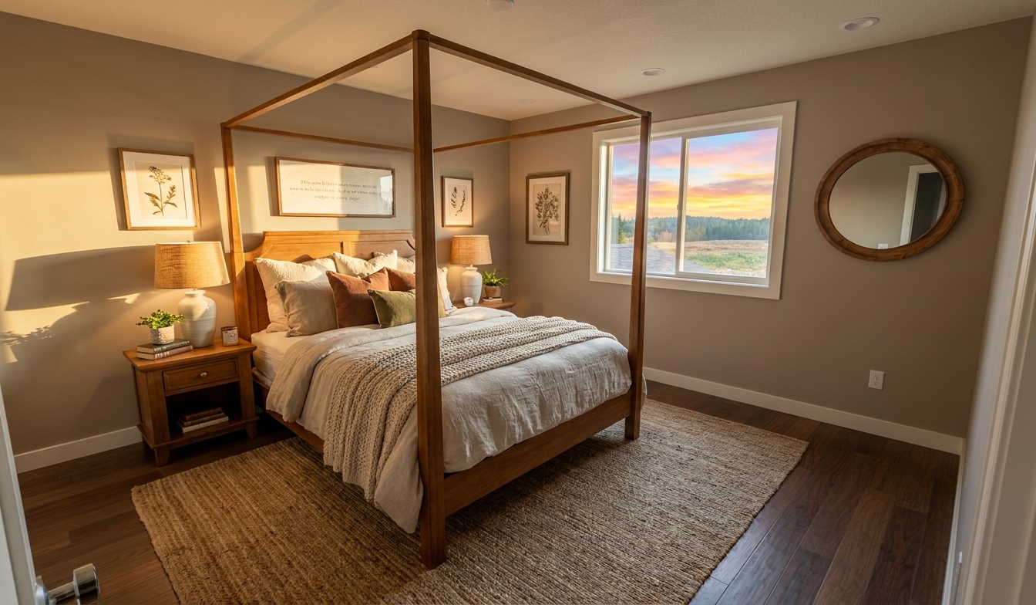
One of the defining features of the 2896 is its main-floor primary suite. Tucked away from the secondary bedrooms upstairs, it creates a more private everyday retreat while keeping the homeowners’ essential living spaces conveniently located on the first floor. Beyond the immediate comfort, a primary bedroom on the main level also gives this plan lasting appeal for those thinking about how their home will live for years to come.
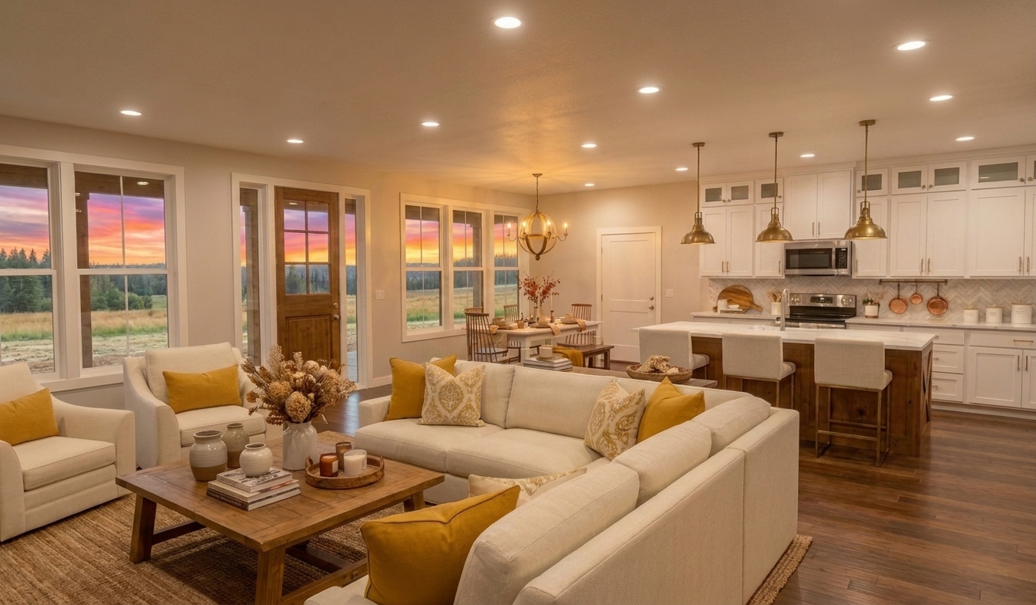
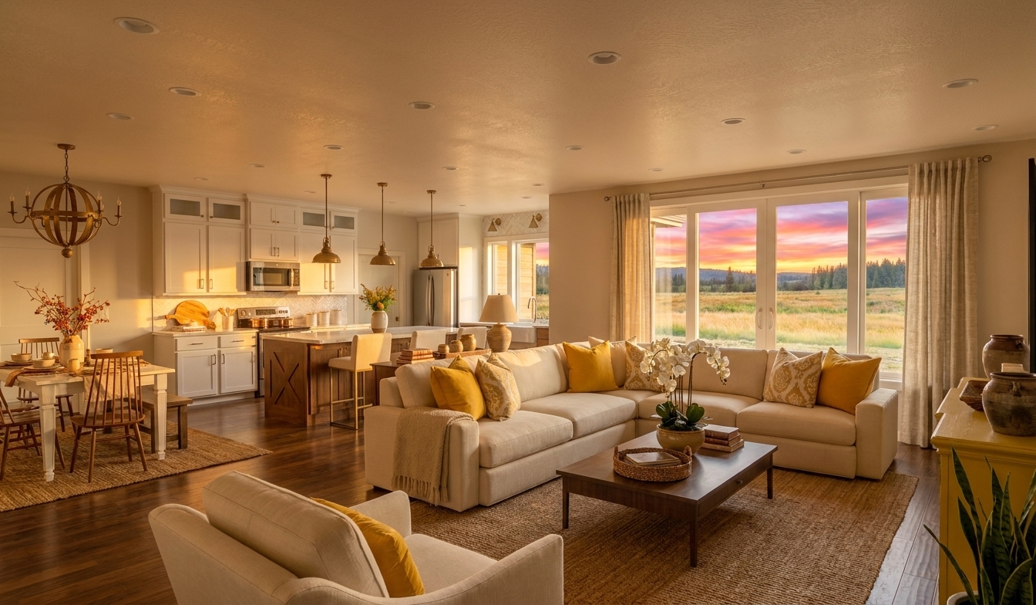
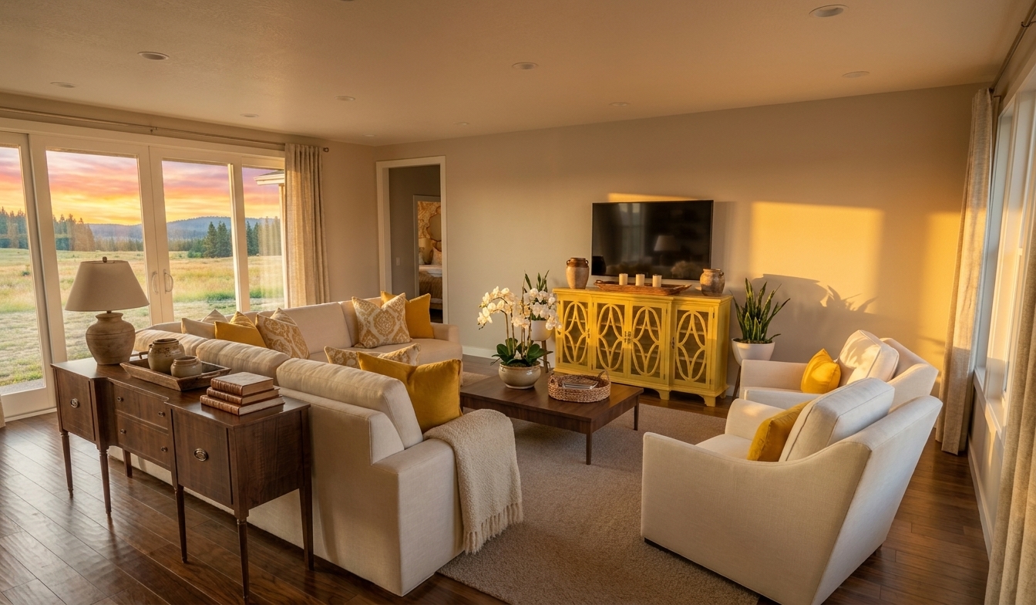
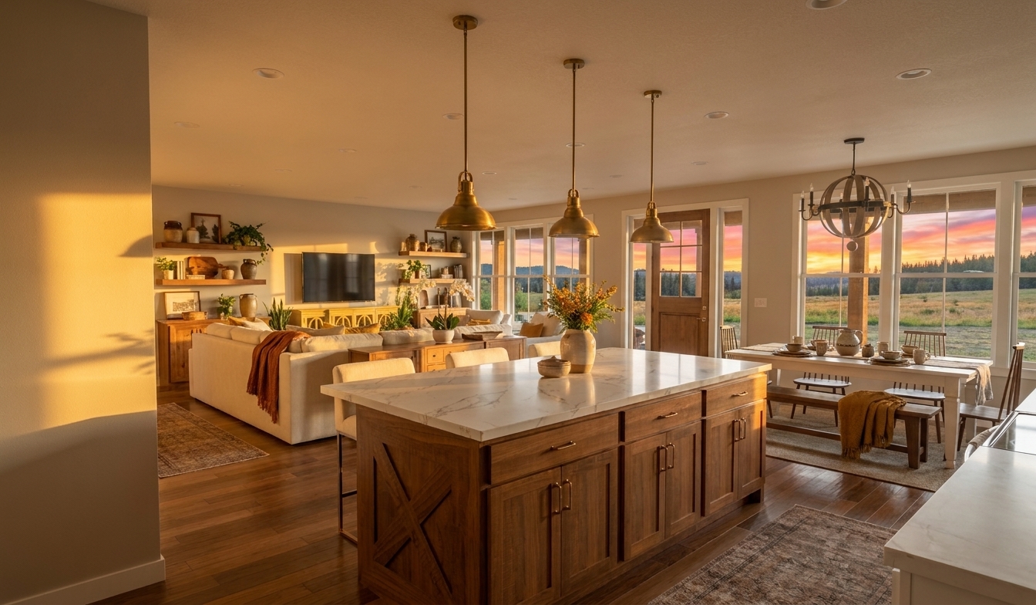
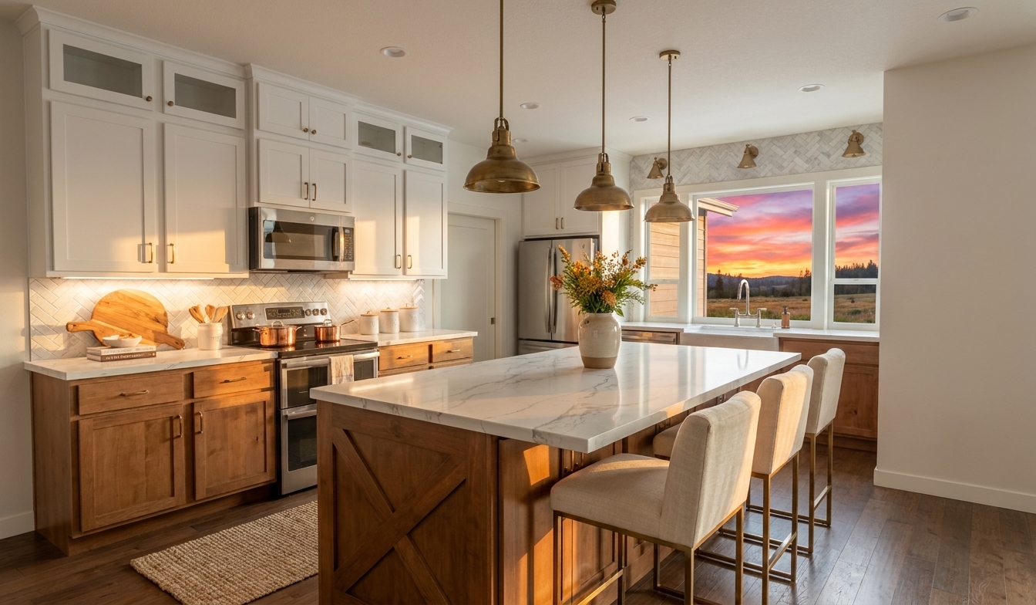
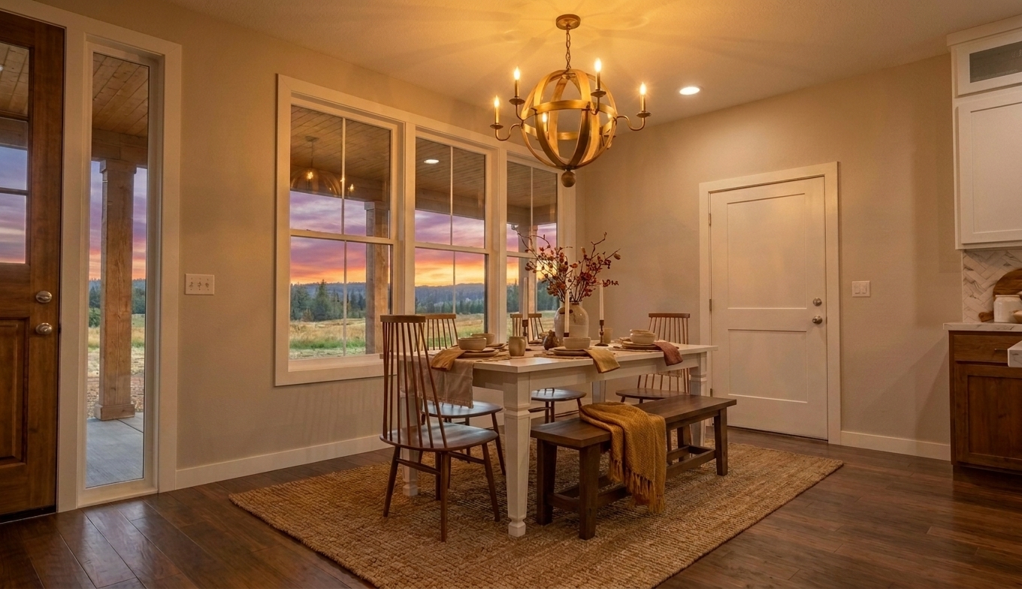
The main level is centered around comfortable gathering and entertaining, giving everyday life room to feel open and connected while maintaining the warmth that makes modern farmhouse design so inviting. Rather than overwhelming the home with unnecessary rooms, the floor plan balances generous living areas with purposeful separation.
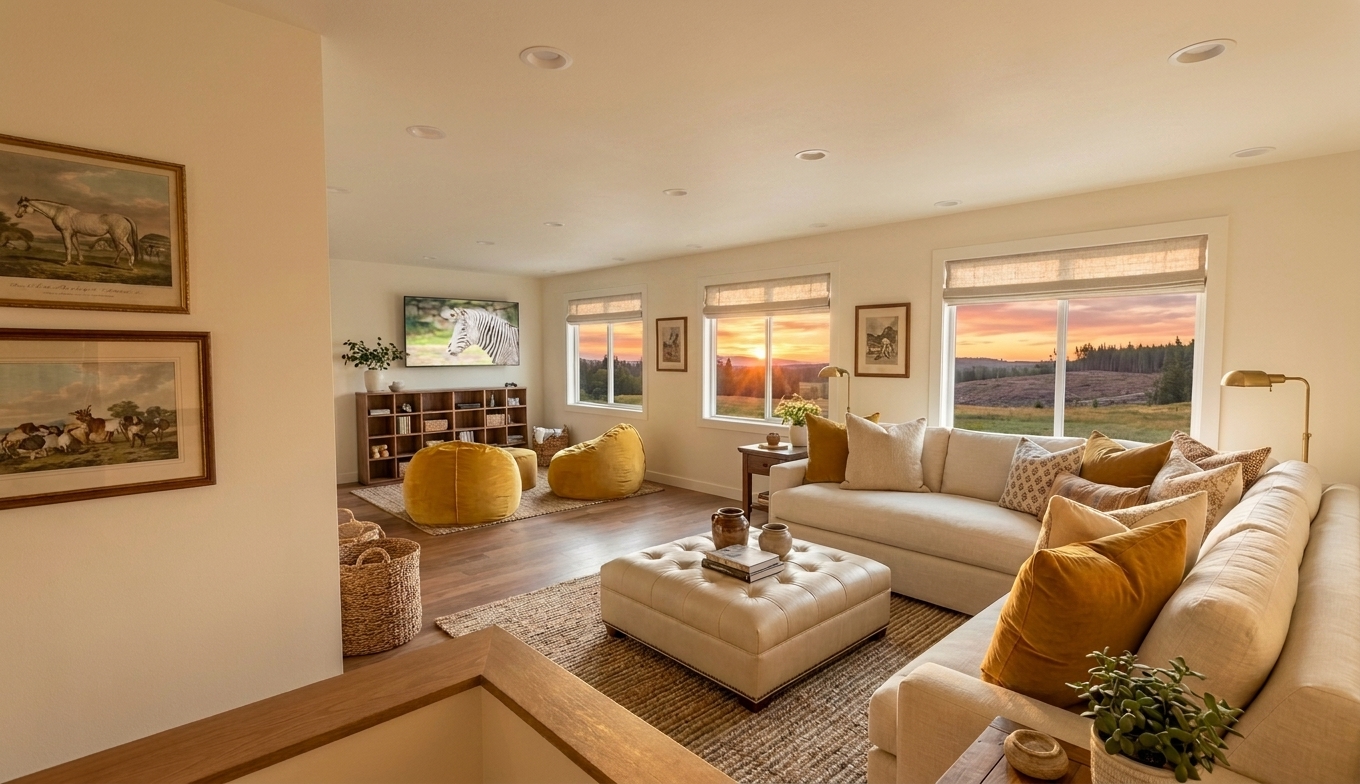
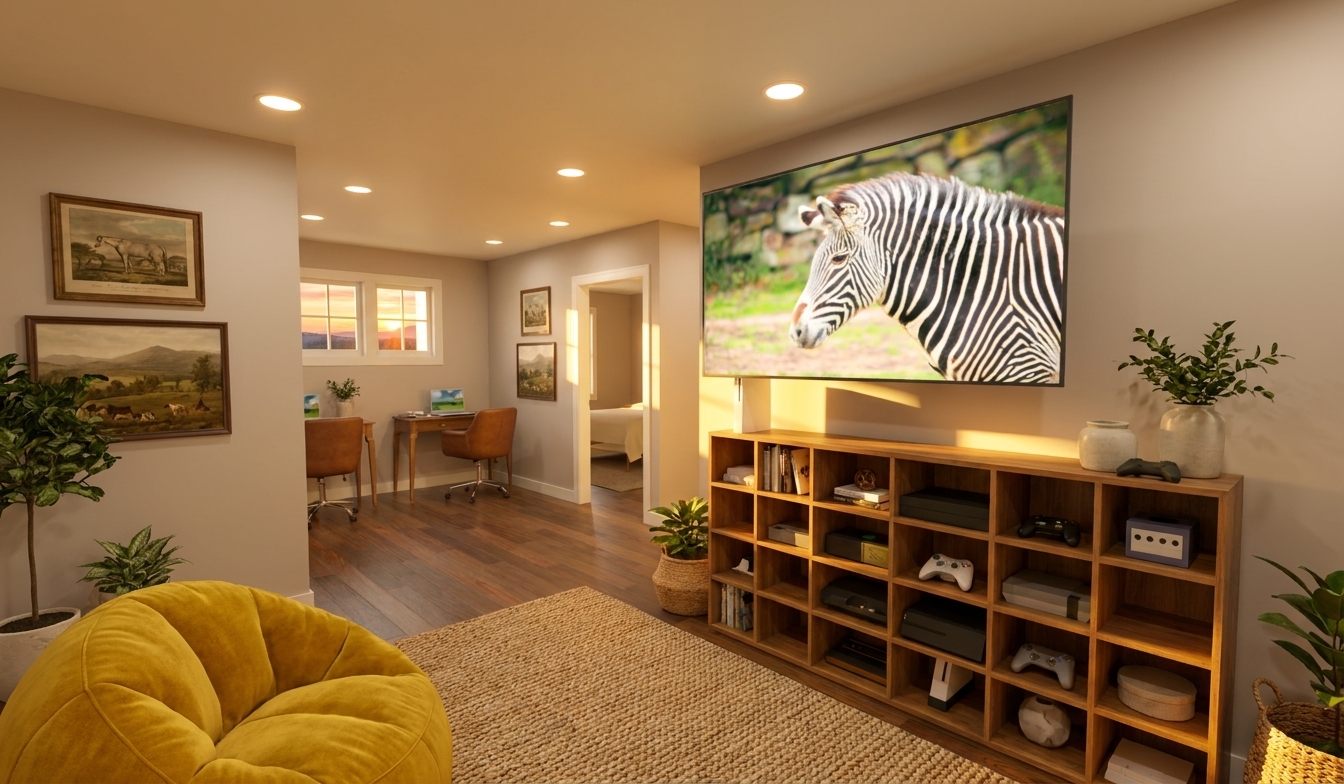
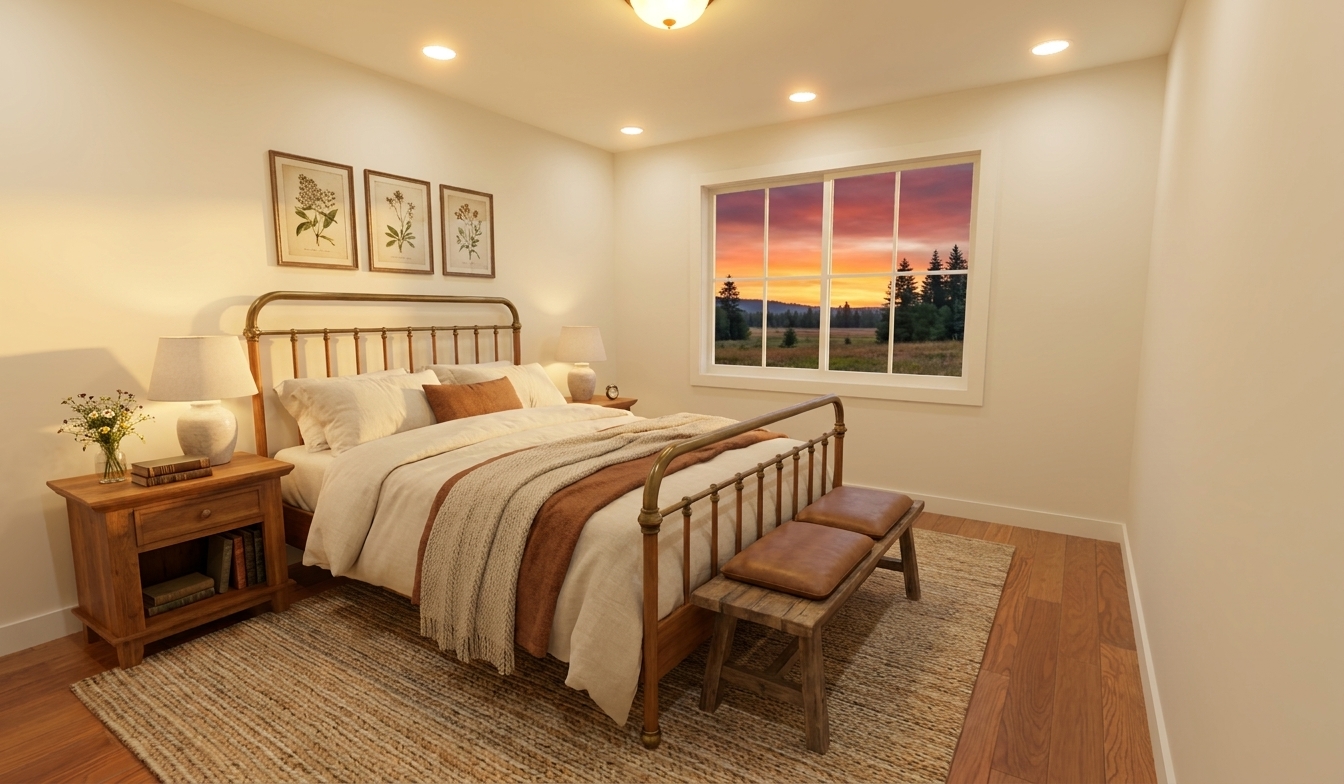
Upstairs, the secondary bedrooms are joined by an open loft and bonus area, creating an entirely different living experience from the spaces below. The openness allows the second floor to feel connected and spacious rather than simply becoming a hallway lined with bedrooms. The loft can evolve into a relaxed family room, play space, homework area, reading retreat or casual lounge—giving family and guests somewhere of their own without taking over the primary living area downstairs.
That relationship between the two levels is what makes the 2896 particularly compelling: the primary suite enjoys privacy on the main floor, while the upstairs becomes its own flexible living zone.
For homeowners searching for a four-bedroom modern farmhouse plan with a main-floor primary suite and upstairs loft, the 2896 combines the architectural presence of a substantial custom home with a layout designed to remain practical for everyday life.
It’s a home that brings everyone together beautifully—while still giving each generation, each activity and each part of the day a little room of its own.
*Price varies by location, site conditions, utilities, selections and jurisdiction. Contact us to get site-specific turnkey estimate.*