2925
5 Bed • 2.5 Bath • 3 Garage • 2,925 ft2
STOCK
Plan Type: 2 Story
Plan Style: Craftsman
STARTING AT $461,200*
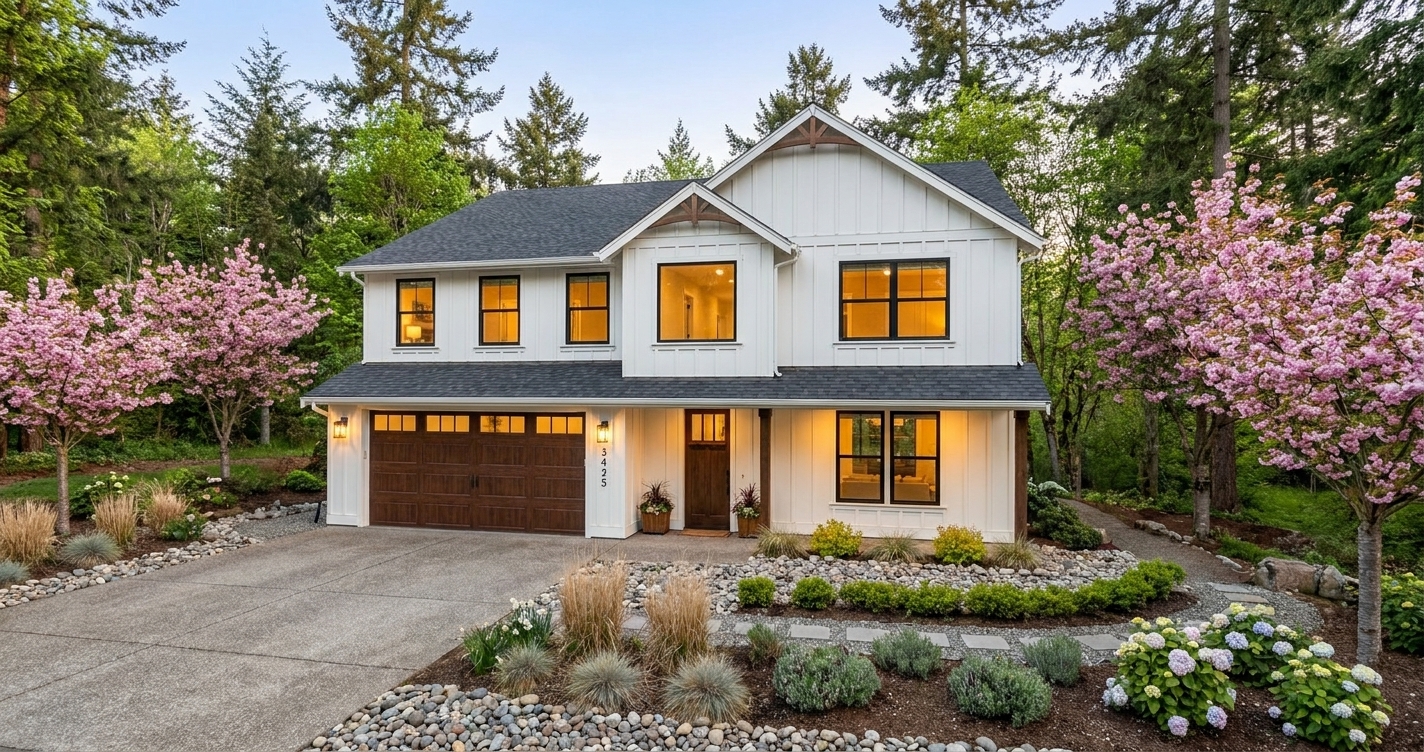
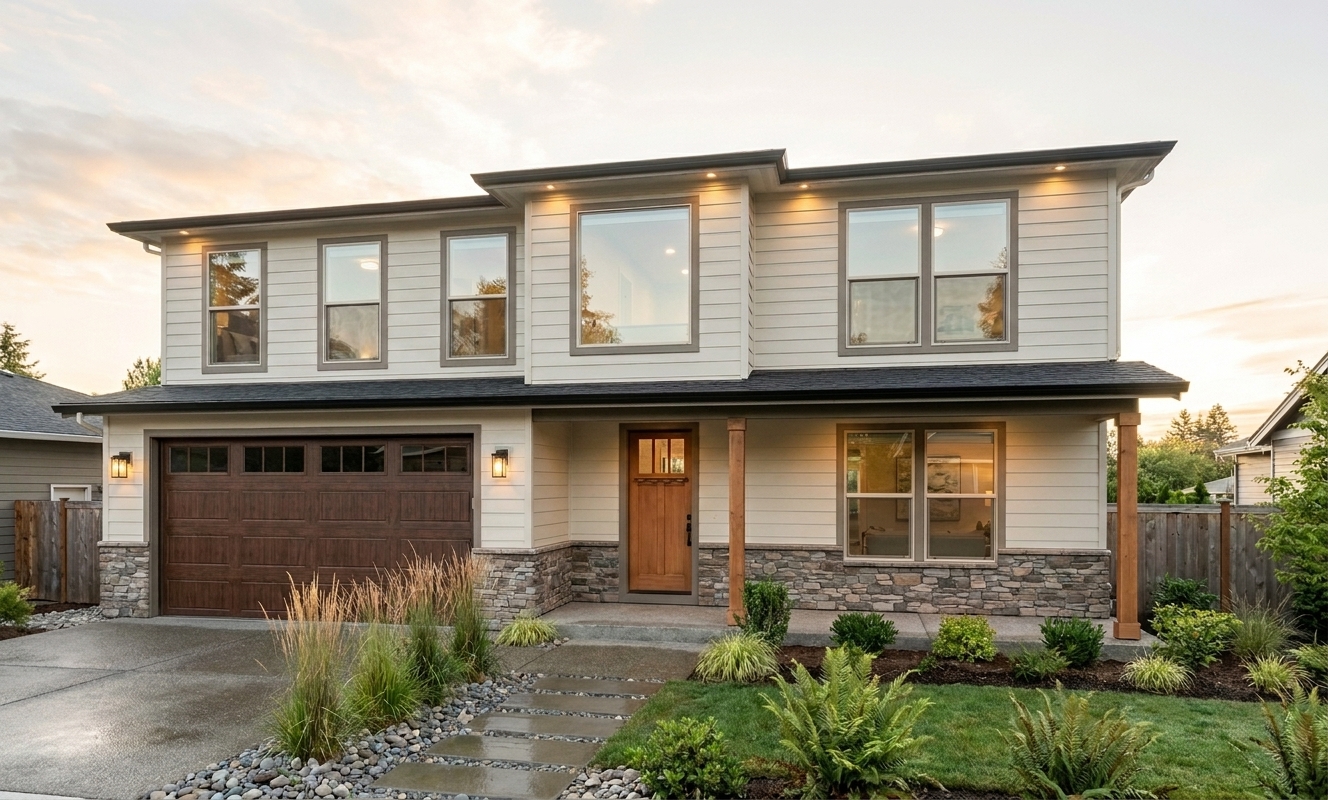
The 2925 is a 2,925-square-foot, two-story Craftsman home plan featuring five bedrooms, two-and-a-half bathrooms, a dedicated home office, upstairs laundry and a tandem three-car garage. With its bedrooms concentrated upstairs and its main floor devoted to gathering, entertaining and working, this home creates a clear distinction between the active and private sides of everyday life.

Just inside the entry, a generously sized dedicated office gives working from home a permanent place without borrowing space from one of the home's five bedrooms. Across the main level, the floor plan transitions into a defined dining area and an open kitchen and living room, creating a natural progression from arrival to entertaining. The kitchen's large center island anchors the space, while its connection to the living room keeps the heart of the home open and social.

Upstairs is where the 2925 becomes particularly practical. All five bedrooms are located on the second floor, keeping the household's private spaces together and distinctly removed from activity below. The primary suite enjoys its own generous footprint, including a substantial walk-in closet, while four additional bedrooms create impressive capacity for a larger household, guests or changing family needs.
And importantly, the laundry is upstairs with the bedrooms—a seemingly simple decision that eliminates carrying clothing and linens between floors and makes the day-to-day experience of a two-story home considerably easier.
The tandem three-car garage adds another advantage without requiring an excessively wide garage façade. Its additional depth creates room for a third vehicle, recreational equipment, motorcycles, a workshop or the extra storage that larger households inevitably appreciate.
For homeowners searching for a five-bedroom Craftsman house plan with a home office, upstairs laundry and three-car garage, the 2925 offers substantial capacity without losing the organization and everyday convenience that make a larger home enjoyable to live in.
Downstairs is designed for living, gathering and getting things done. Upstairs becomes the retreat—giving this nearly 3,000-square-foot home a sense of order that feels every bit as luxurious as the space itself.
*Price varies by location, site conditions, utilities, selections and jurisdiction. Contact us to get site-specific turnkey estimate.*