3016
4 Bed • 3 Bath • 3 Garage • 3,016 ft2
STOCK
Plan Type: 1 Story
Plan Style: Craftsman
STARTING AT $510,250*
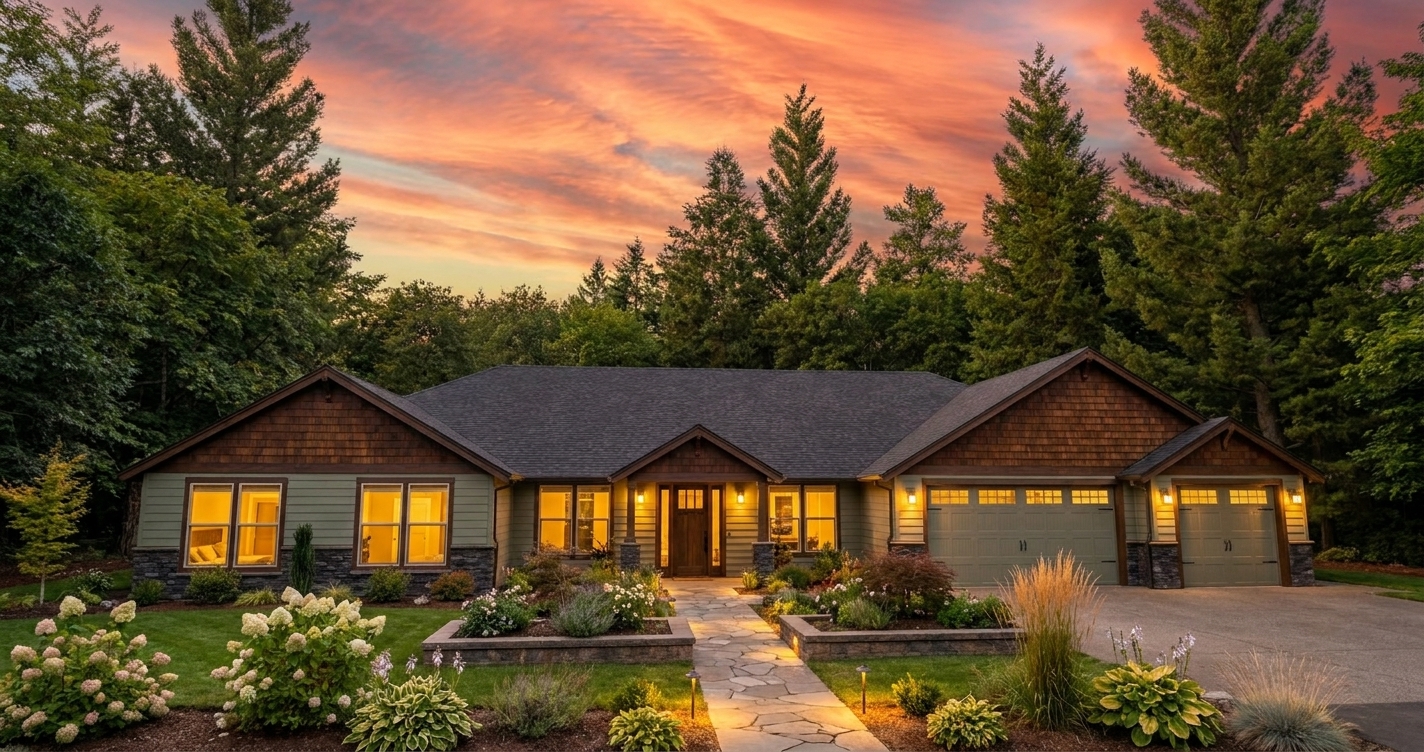
At 3,016 square feet, the 3016 is a spacious single-story Craftsman home plan designed for homeowners who want room to spread out without giving up the ease of one-level living. With a flexible three-, four- or five-bedroom configuration, three full bathrooms, a dedicated office, large bonus room and three-car garage, this plan has the versatility to evolve around the people who live there.

At the heart of the home, the kitchen and living room come together in one expansive gathering space. A substantial island anchors the kitchen, creating a natural place for conversation, casual meals and entertaining, while the adjoining living room keeps everyone connected. A separate dining room adds another layer of refinement, providing a defined setting for dinners and celebrations without separating it completely from the flow of the home.
The floor plan then gives homeowners something particularly valuable: choices. A dedicated office sits near the front entry, creating a professional workspace apart from the main living area. Elsewhere, the oversized bonus room can remain a media room, game room, hobby space or second family room—or help the home adapt as needs change. The plan's flexible bedroom configuration makes the 3016 equally compelling for a larger household, frequent guests or homeowners who simply want more specialized spaces.
The primary suite is positioned in its own area of the home, while the secondary bedrooms occupy a separate wing. Three full bathrooms further support that separation, making it easier for family members and guests to have privacy without compromising the shared spaces that make the home feel connected.
A remarkably generous laundry room and attached three-car garage bring everyday practicality to the plan, with space for vehicles, storage, recreational equipment and the things that naturally accumulate in a home of this scale.
For homeowners searching for a large single-story Craftsman house plan with an office, bonus room, flexible bedroom configuration and three-car garage, the 3016 delivers more than square footage—it delivers options.
Its luxury is the freedom to decide what your home needs to be: more bedrooms, more recreation, more room to work, or simply more space to live beautifully—all without adding a second story.
*Price varies by location, site conditions, utilities, selections and jurisdiction. Contact us to get site-specific turnkey estimate.*